
For sale
115m2 + 2 bedrooms
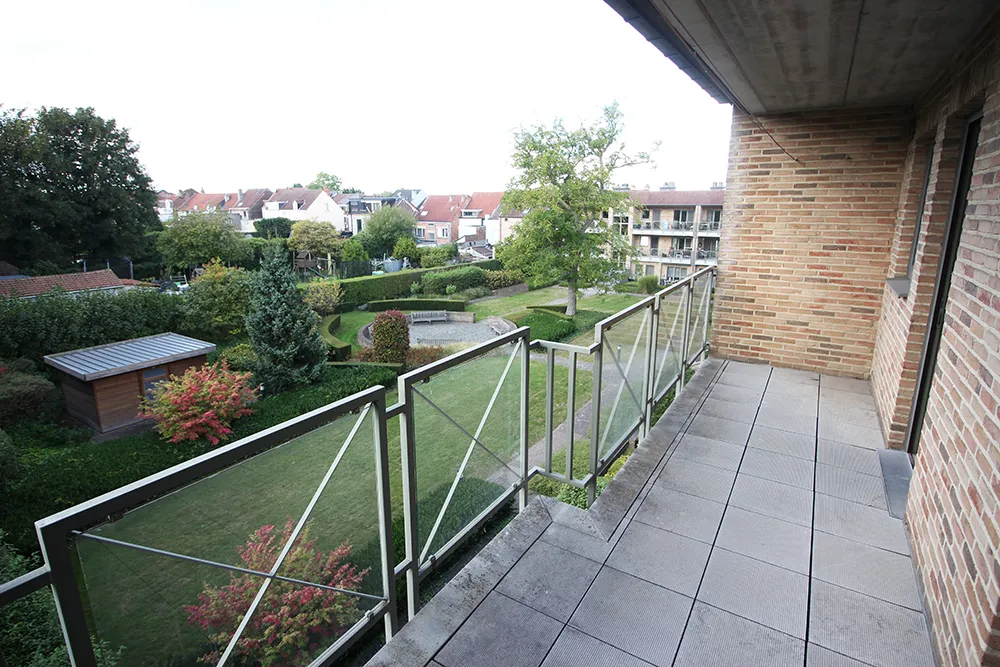
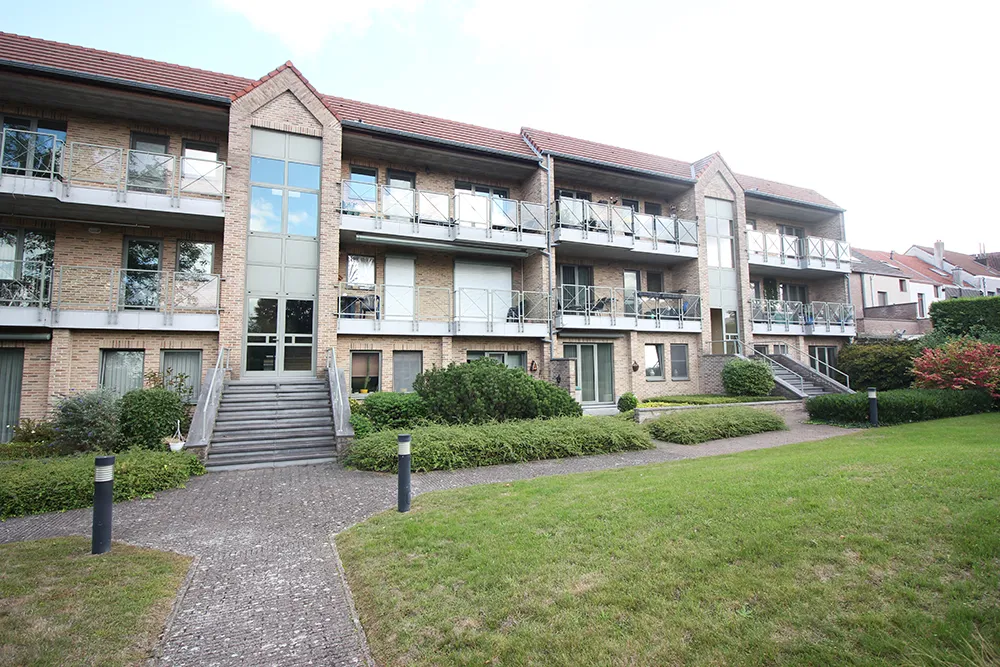
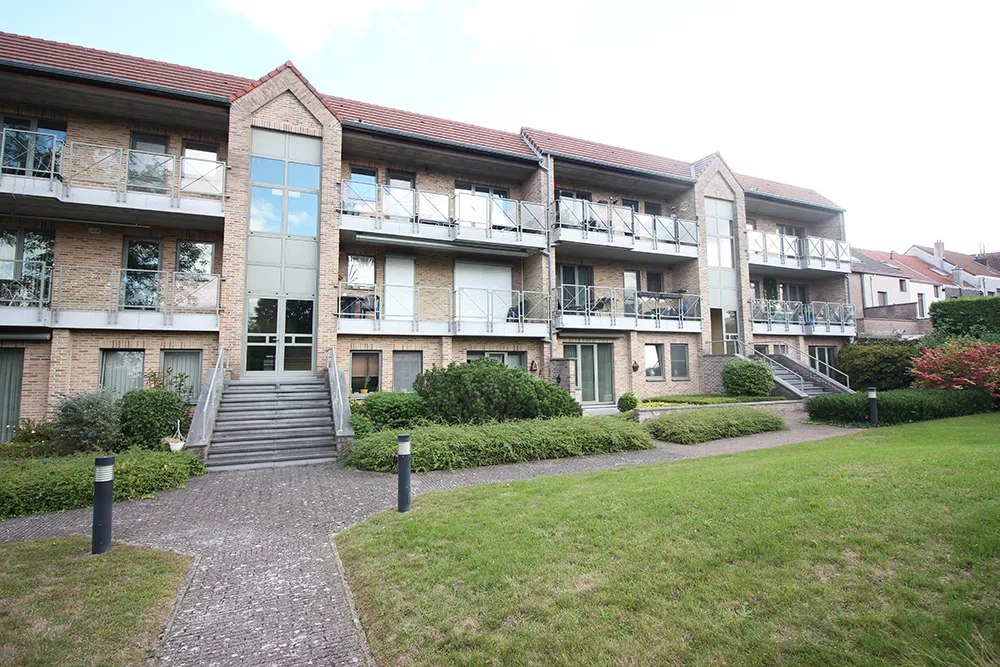
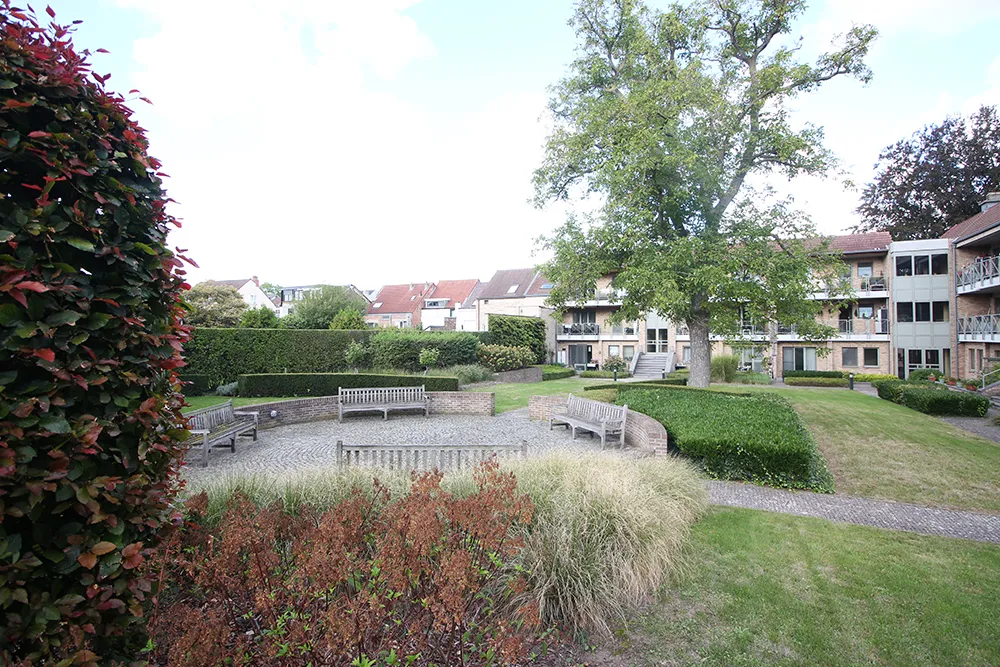
Apartment with a large south-facing terrace and a view of the shared garden




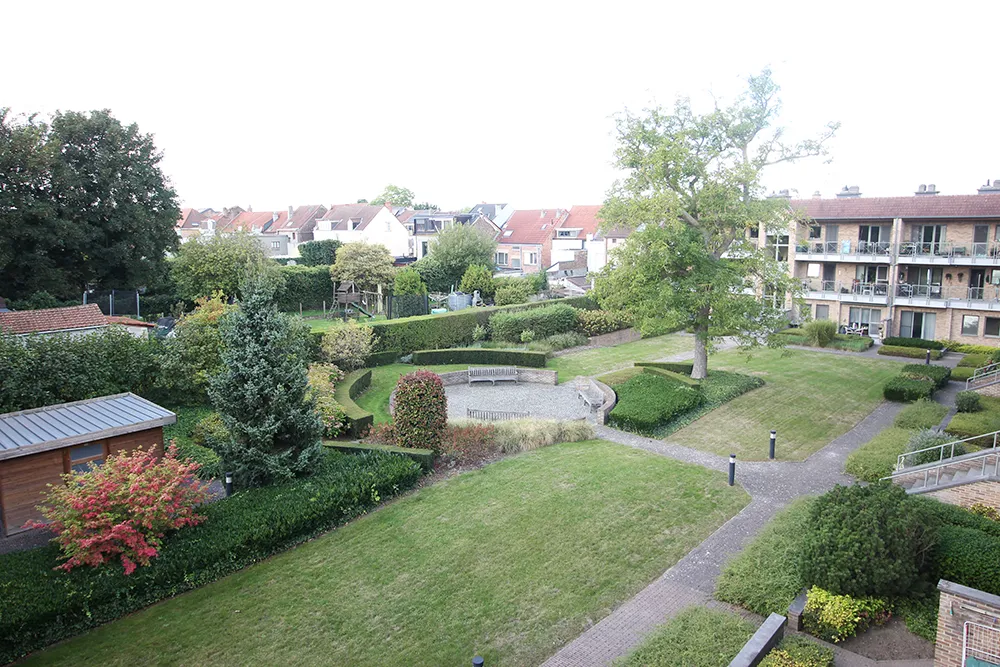
Apartment with a large south-facing terrace and a view of the shared garden
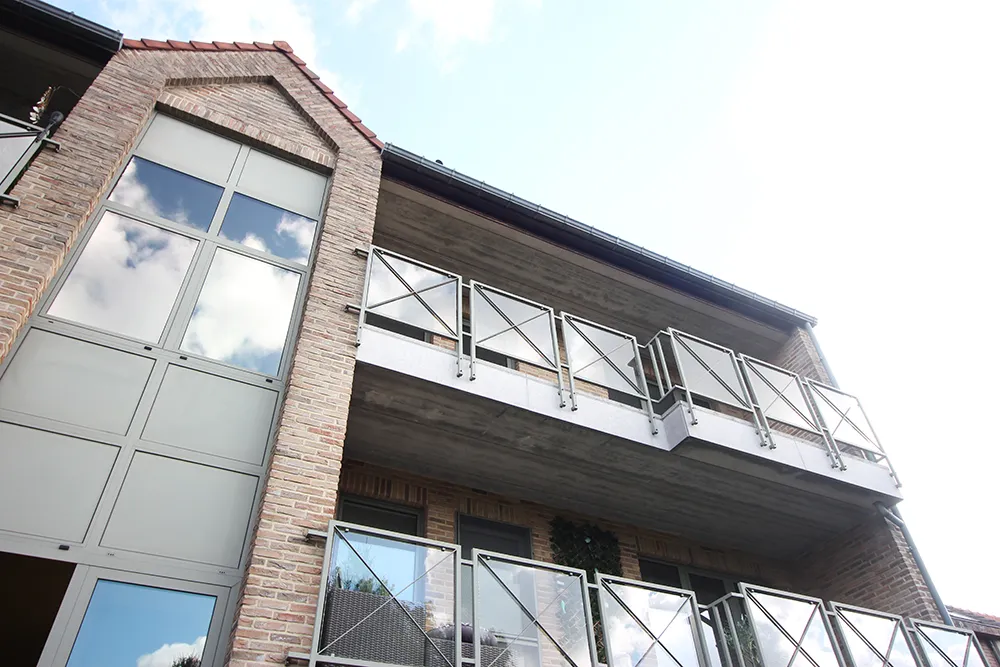
This pleasant apartment offers generous living space, two bedrooms, and a large south-facing terrace with a view of the shared garden.
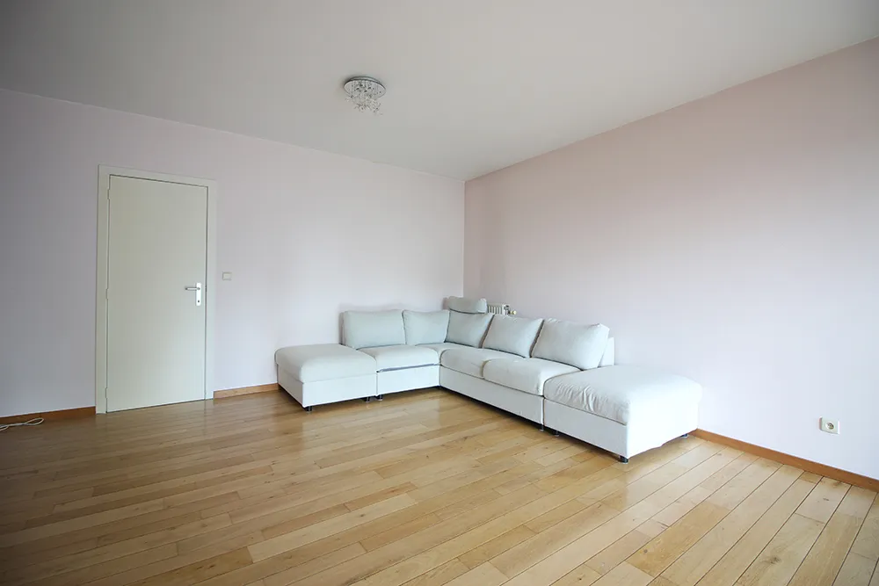
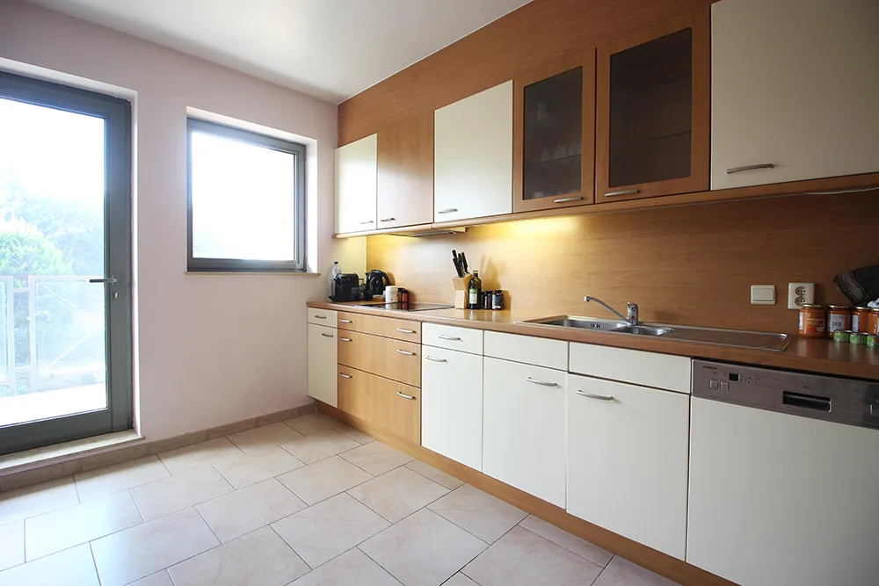
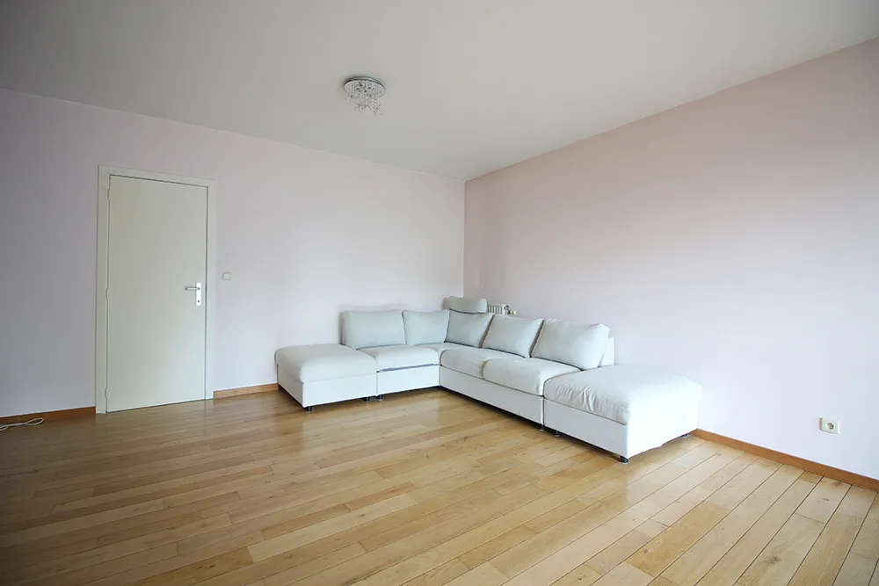
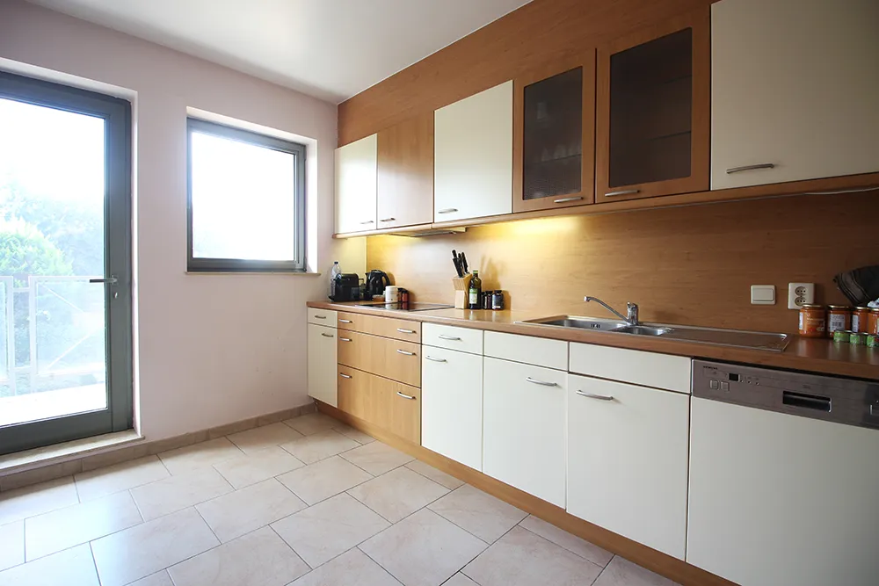
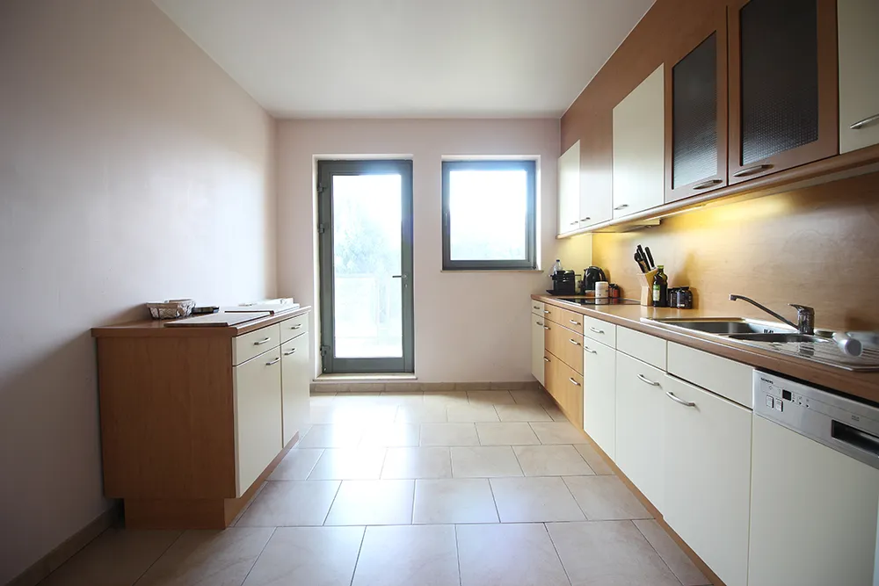
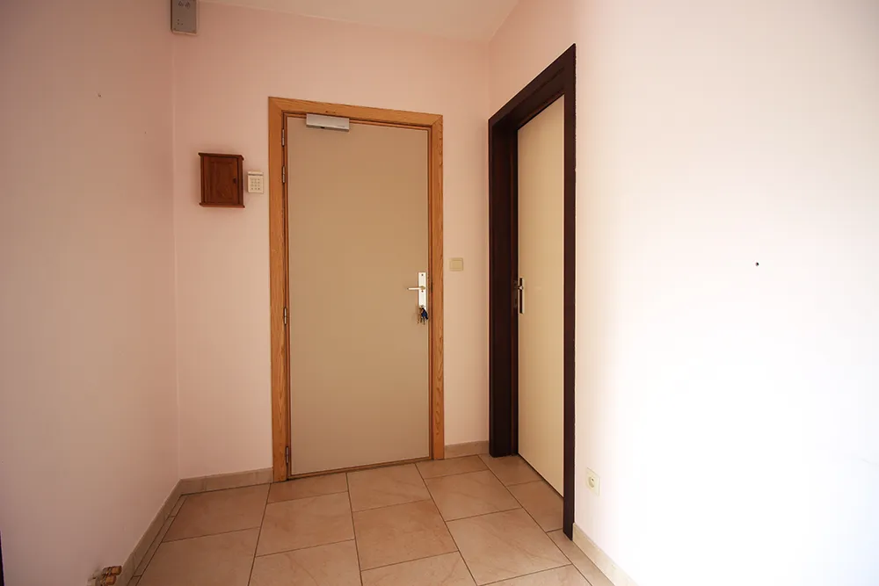
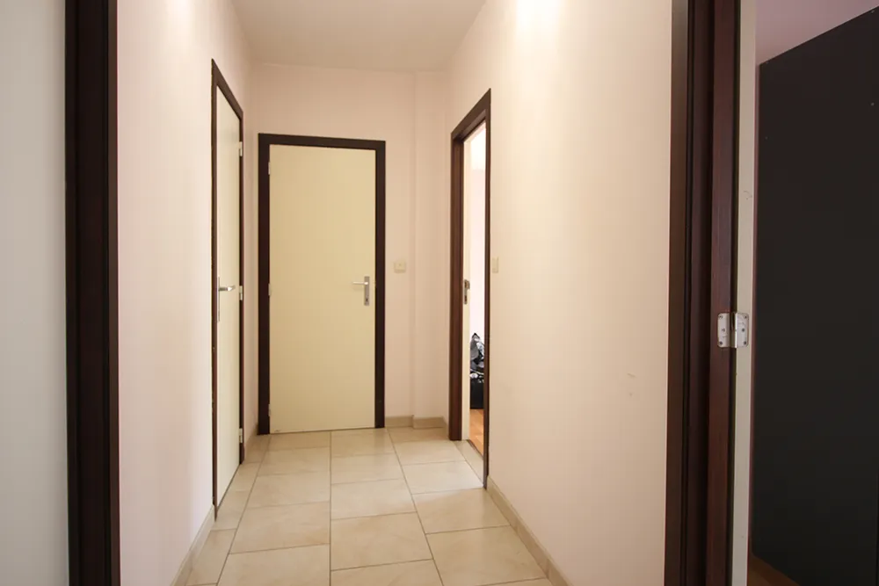
The apartment features an entryway leading to a spacious 39 m² living area with beautiful hardwood floors. This area opens onto a fully equipped kitchen, which also includes a dining area.
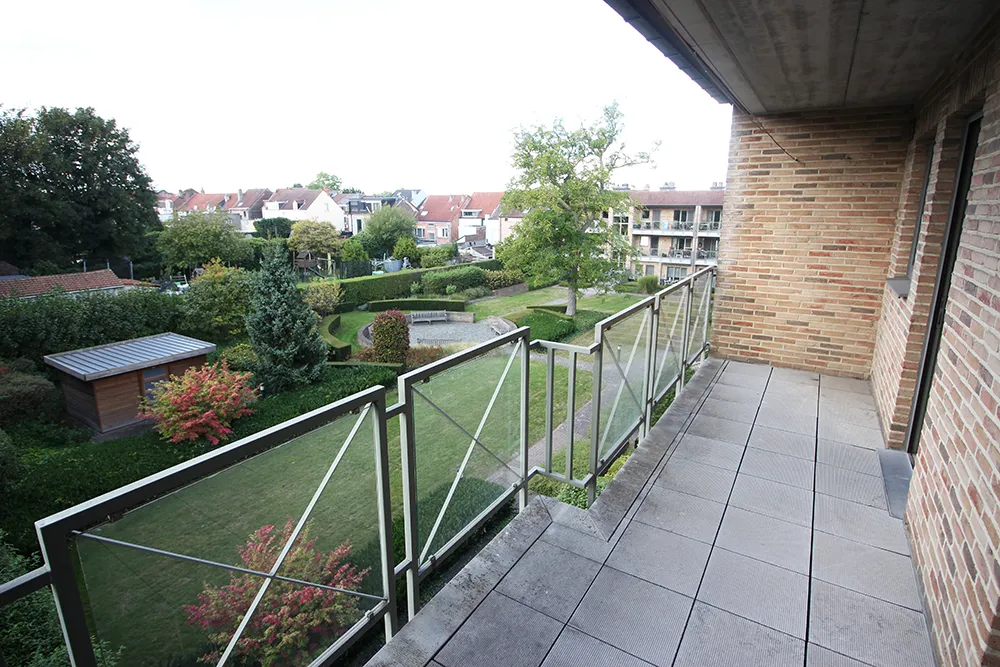
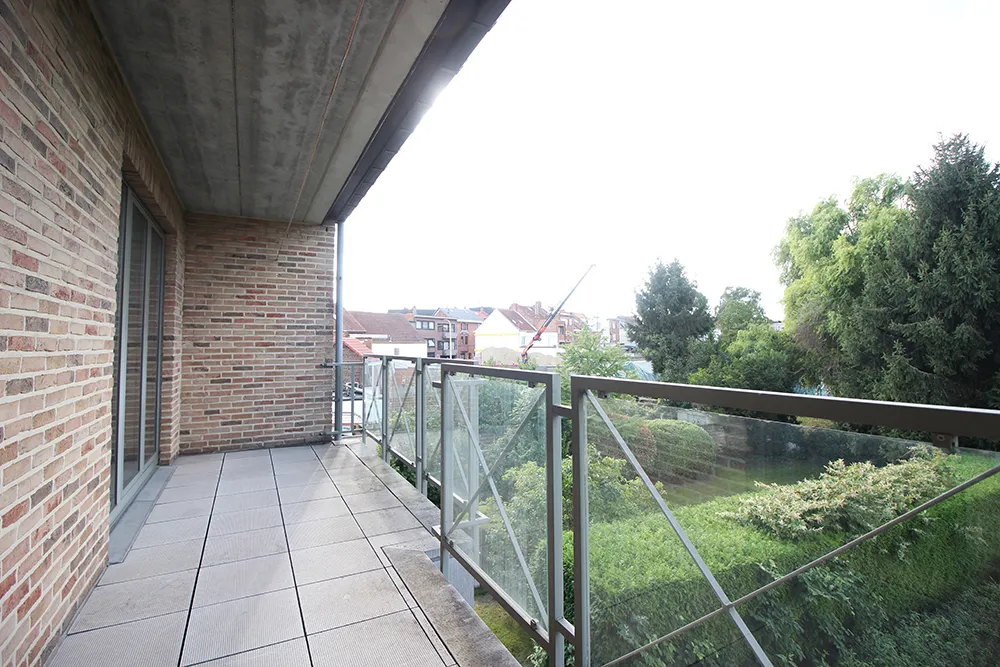
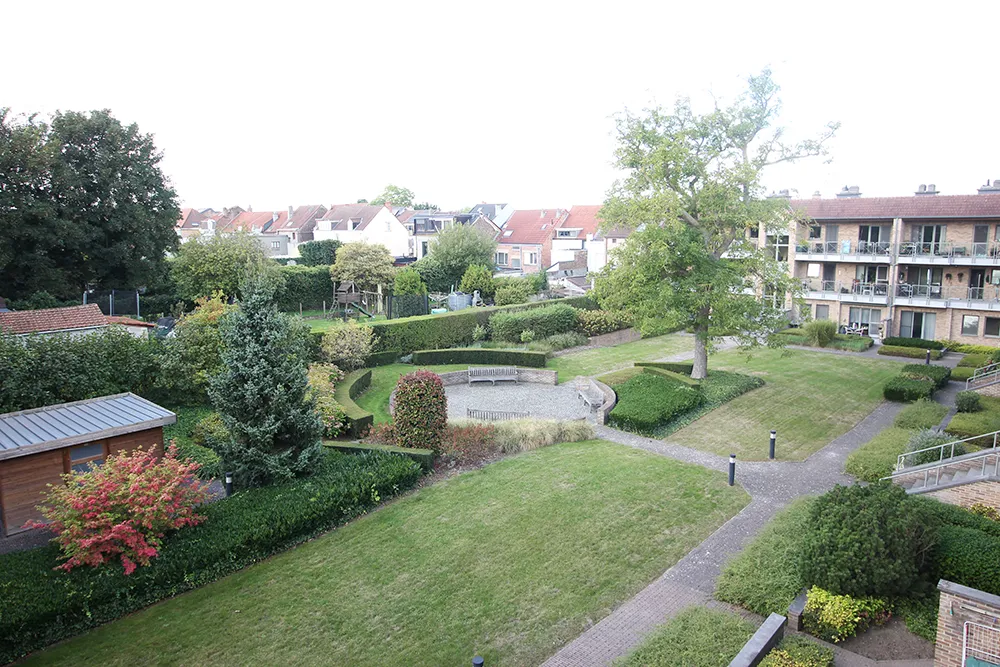
One of the main highlights of this apartment is undoubtedly its large south-facing terrace, accessible from both the dining area and the kitchen. It offers a pleasant view of the shared garden and is the ideal spot to fully enjoy sunny days.
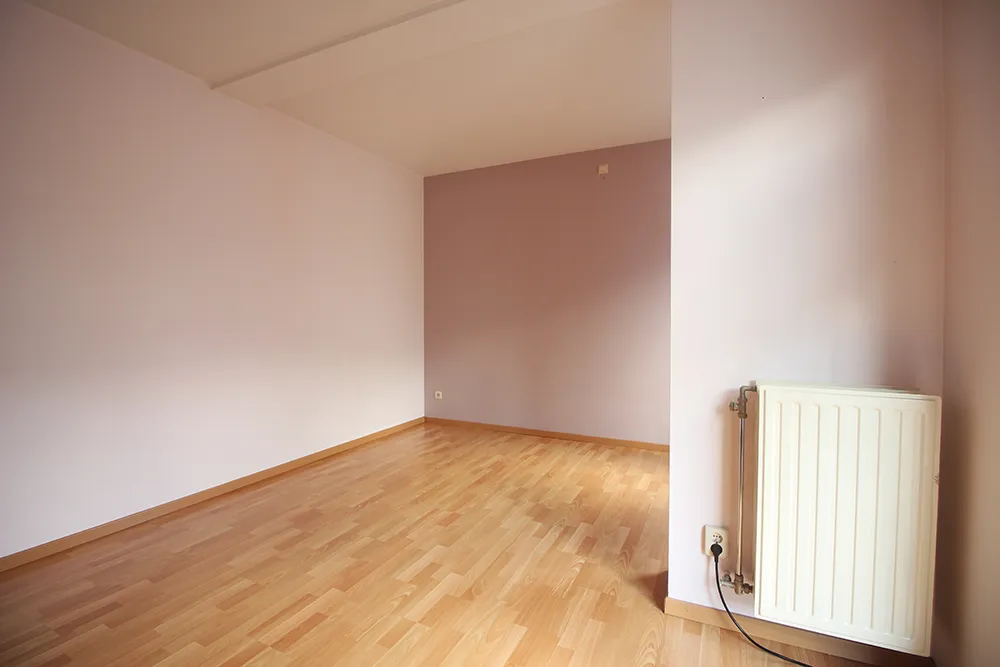
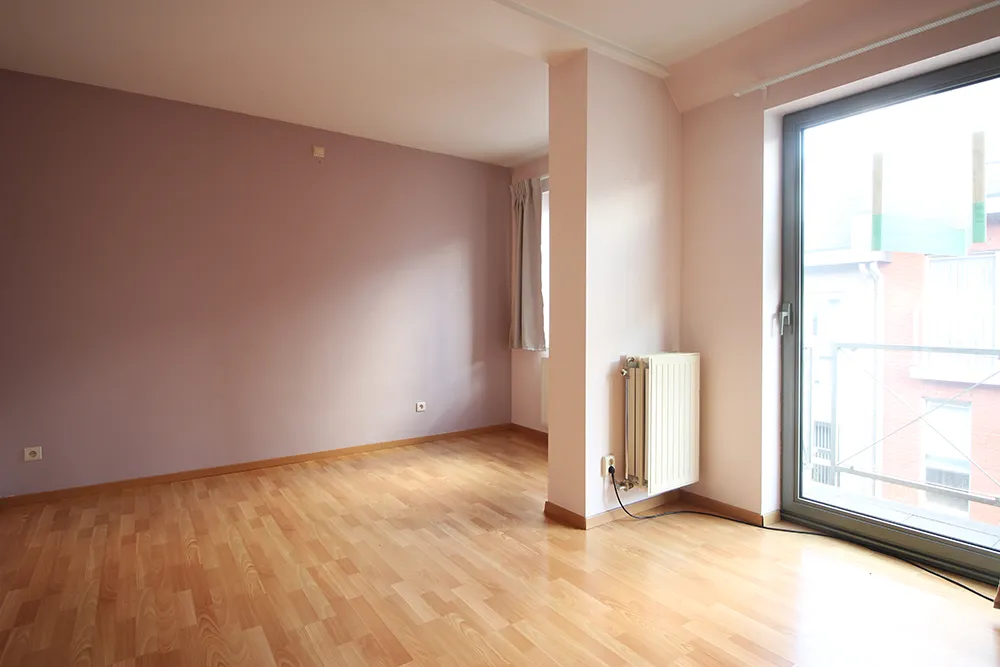
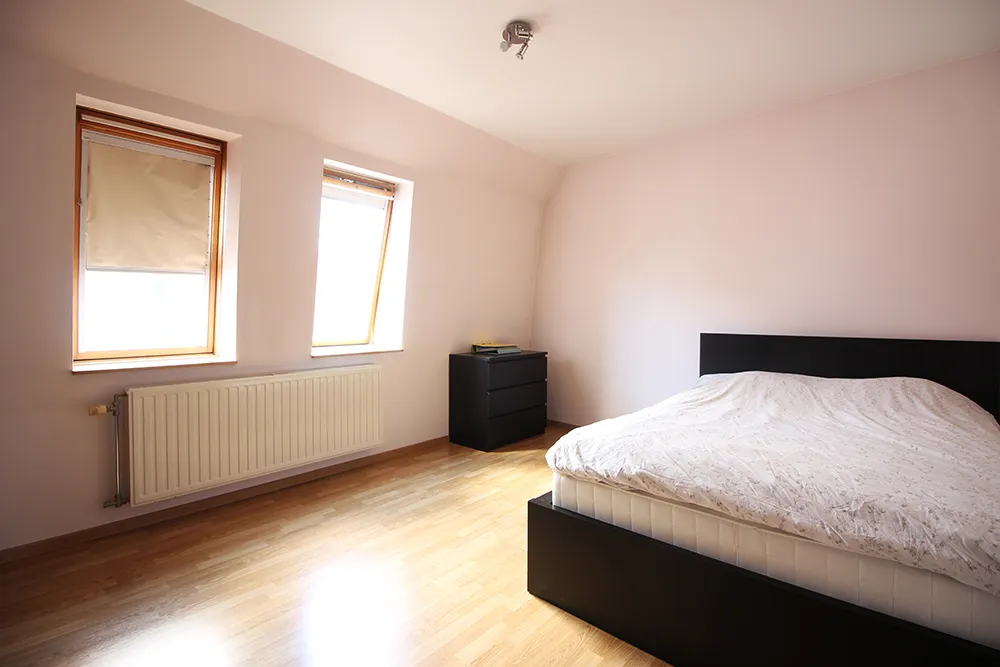
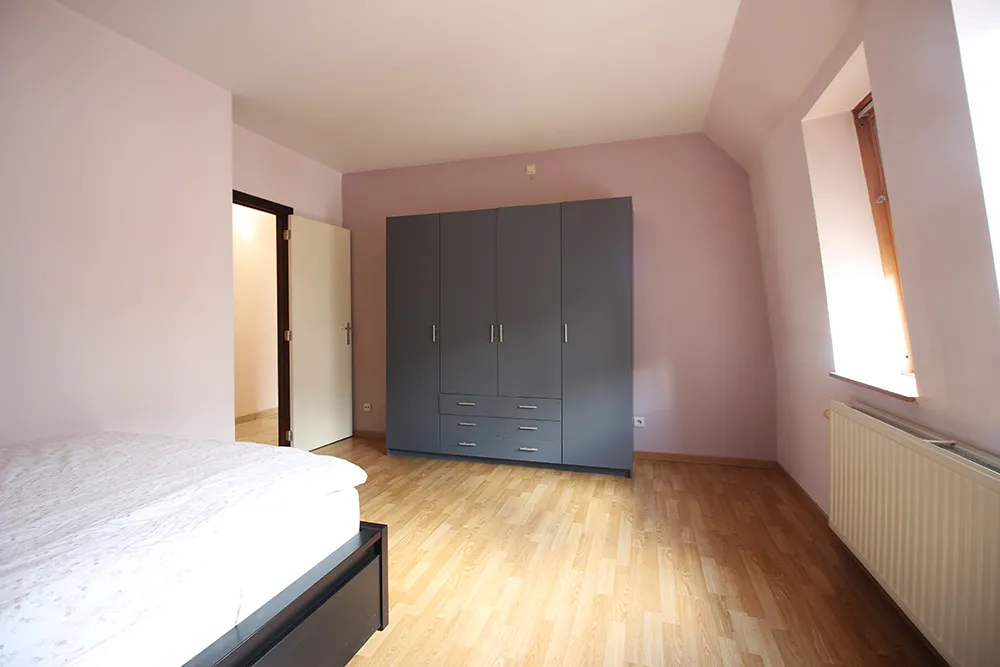
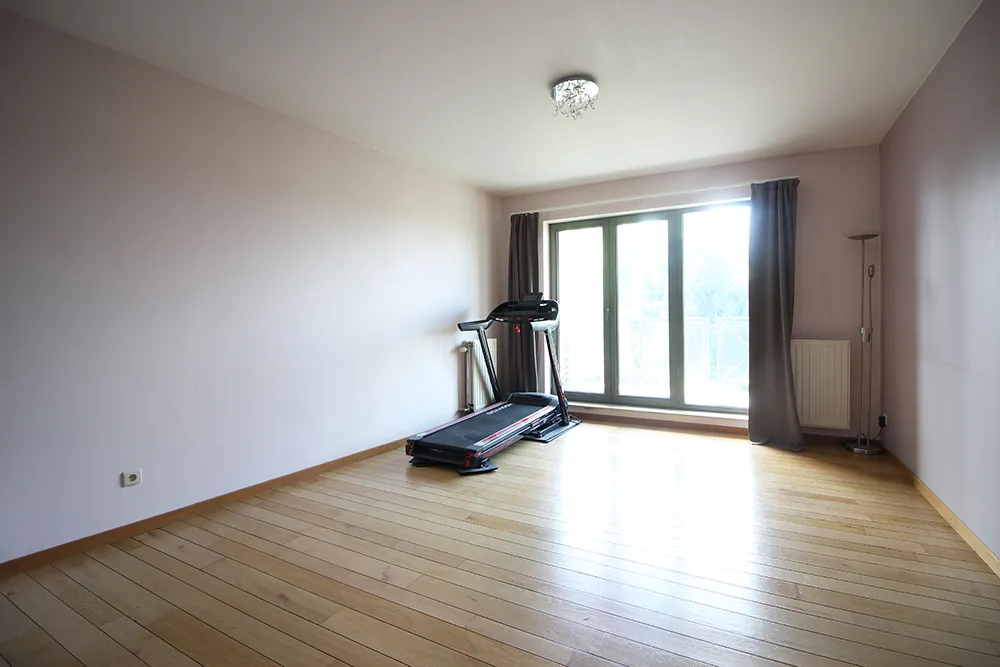
The apartment has two bedrooms measuring 20 m² and 15 m².
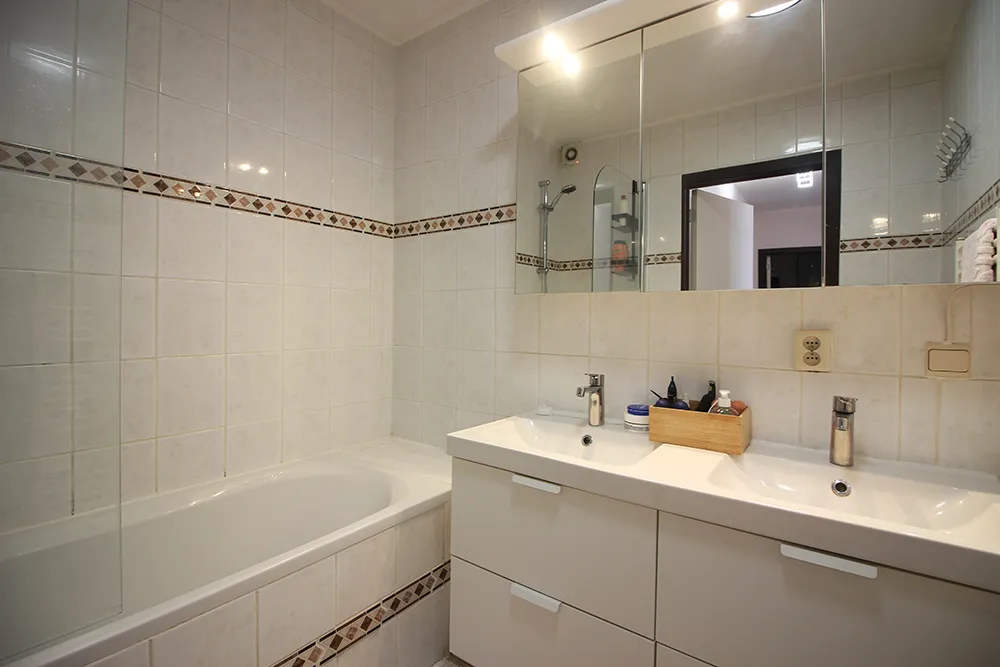
The bathroom is equipped with a bathtub and a double sink, offering optimal comfort for everyday use. Separate toilet.
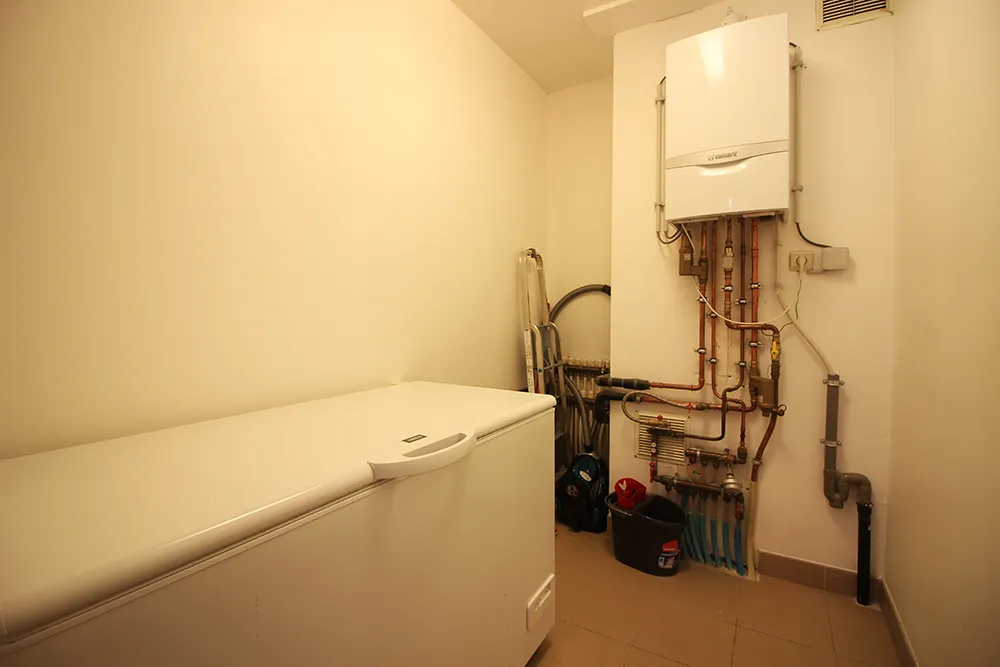
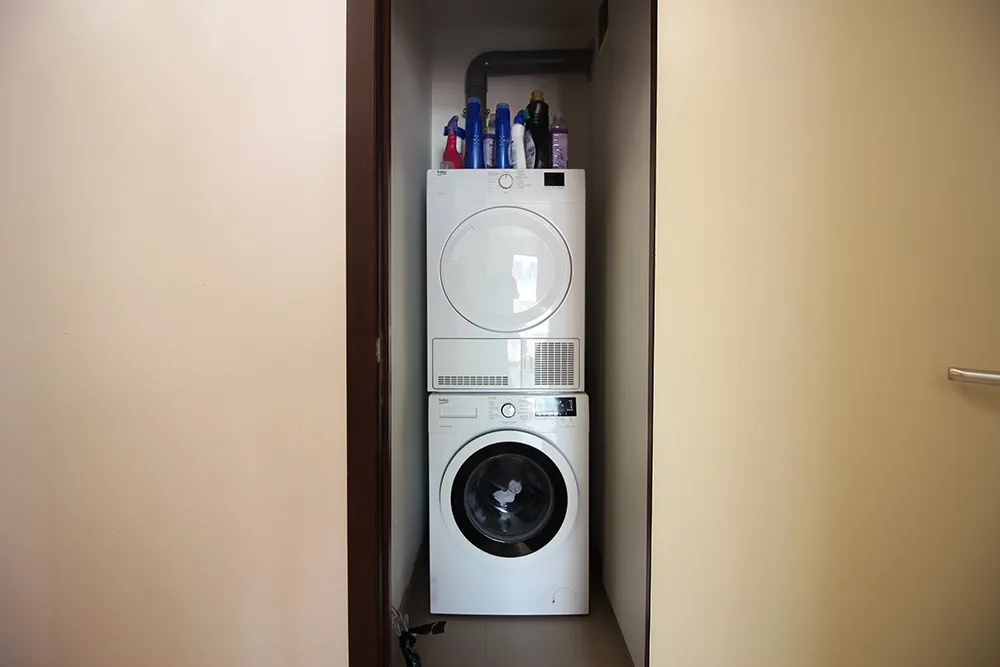
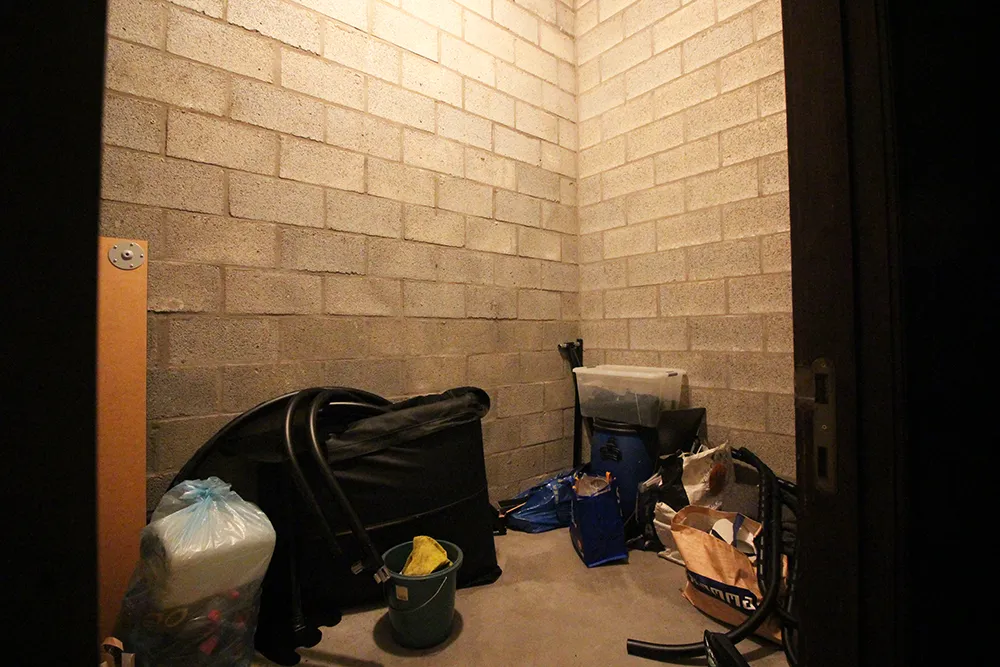
In terms of storage, the apartment also features two laundry rooms as well as a private storage unit.
Double-glazed windows, EPC C, gas heating, low maintenance fees.
The apartment is ideally located near schools, shops, and major roads.
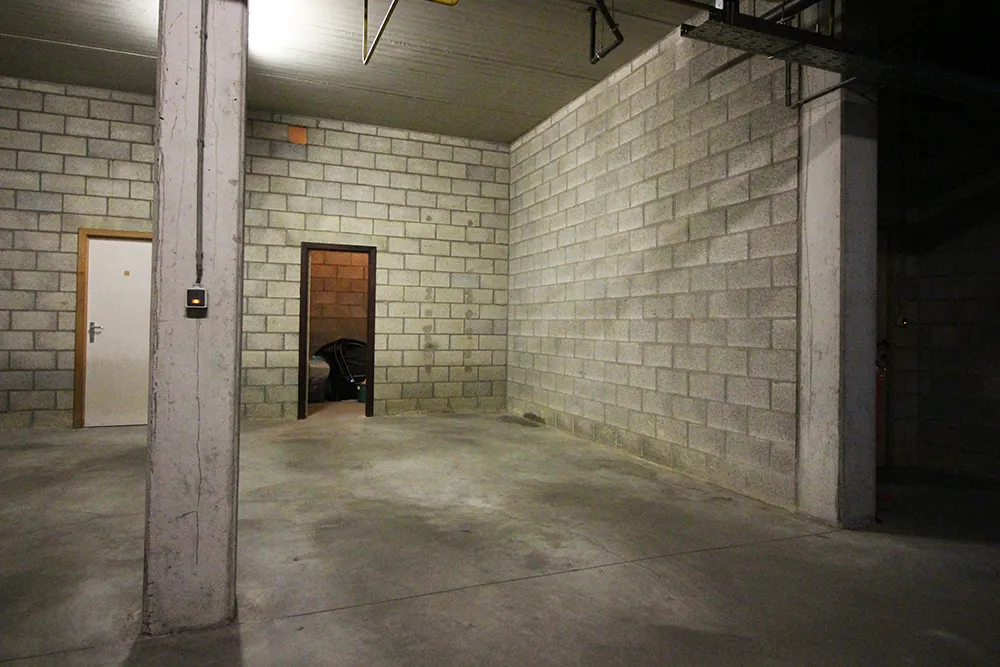
Finally, an underground parking space is available for €20,000.
In summary, a comfortable and bright apartment, designed to make the most of its beautiful indoor and outdoor spaces.

Galery
In detail
Rooms
- living room30m2
- toilet1
- kitchen12m2
- Bedroom 115m2
- Bedroom 220m2
- WashroomYes
- Terrace12m2
- GarageYes
Comfort
- Number of bedrooms2
- KitchenInstalled kitchen
- BathroomBath and double sink
- GlazingDouble glazing / PVC
- HeatingGas
- Central heatingYes
- IntercomYes
- Natural gas lineYes
- Water main connectionYes
Building
- Habitable surface115
- Date of construction1997
Financial
- Asking price319000
- Cadastral income1170 euro
- Monthly fees150 euro
Certificates and dossiers
- Electricity certificateNon-compliant
- EPC206 (C)
- EPC certificate number20260924-0003961641-RES-1
- Renovation obligationNo
- Documents
Mandatory informations
- Urban design development permitUrban planning information requested
- Urbanistic destinationResidential area
- G-scoreC
- P-scoreC
- Risk area floodsNo
- Protected propertyNo
The environment