
For sale
131m2 + 2 bedrooms
Contemporary 2-bedroom loft with a terrace and parking
Contemporary 2-bedroom loft with a terrace and parking
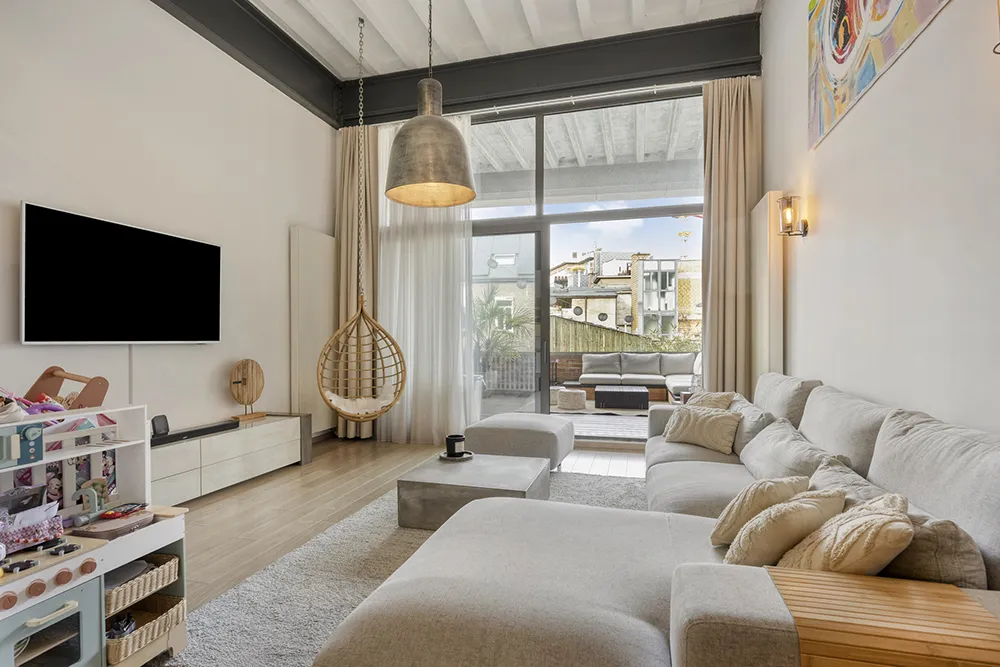
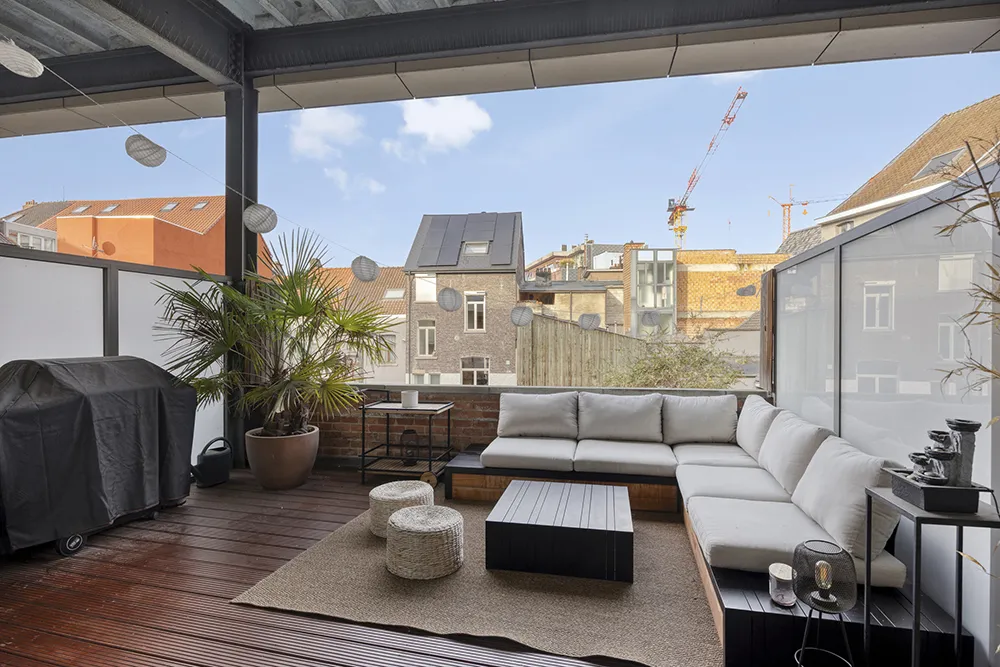
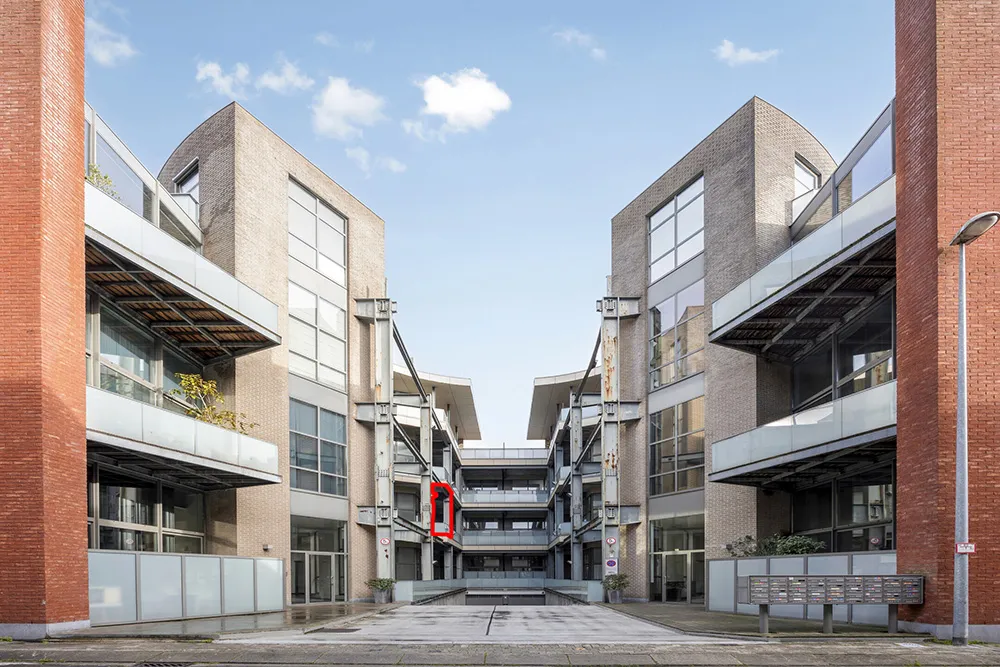
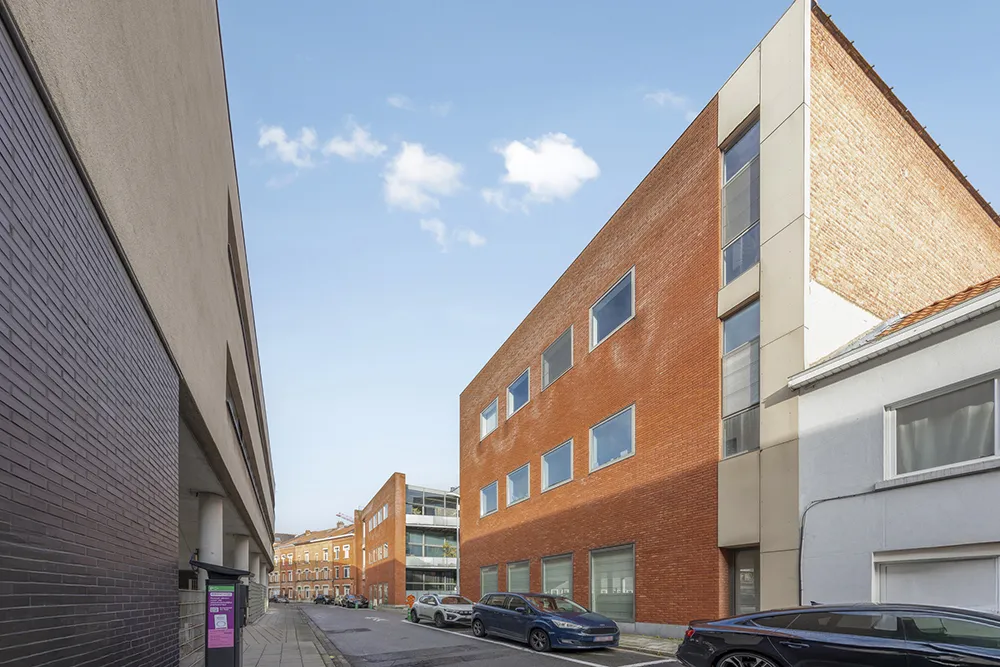
You’ll fall in love with this magnificent 131 m² loft—featuring a 21 m² southeast-facing terrace—that perfectly combines space, natural light, and comfort, ideally located in the heart of Vilvoorde, within a modern building.
Completely renovated in 2021, this loft—originally registered as a 3-bedroom unit—has been cleverly redesigned as a spacious 2-bedroom home to maximize open space and living comfort.
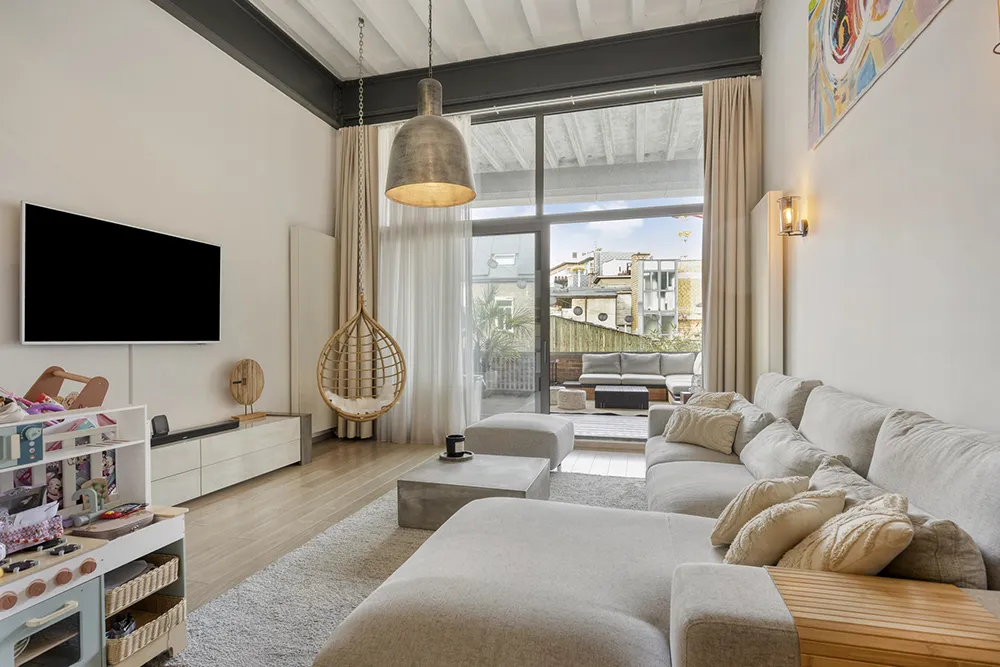
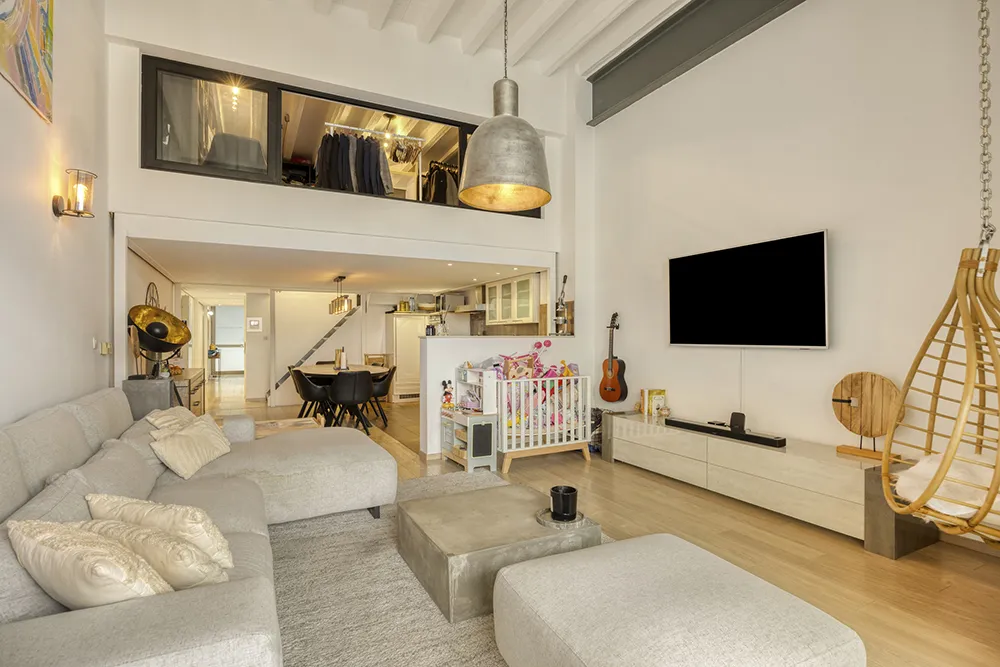
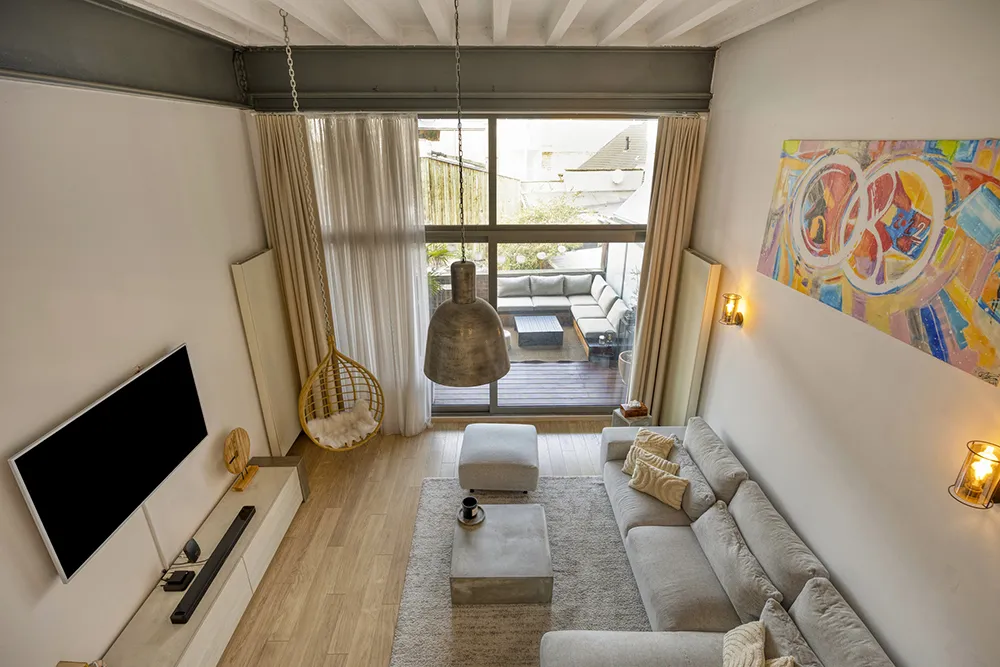
As soon as you walk in, you’ll be captivated by its generous proportions and natural light, thanks to the large floor-to-ceiling windows that lend the entire space a warm and inviting atmosphere.
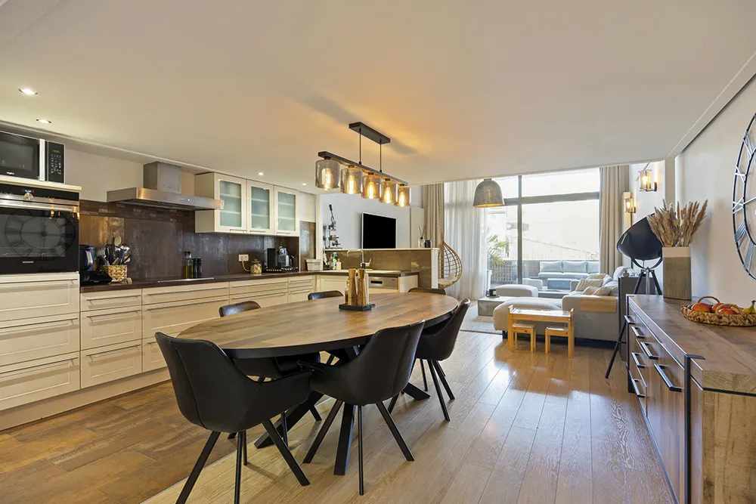
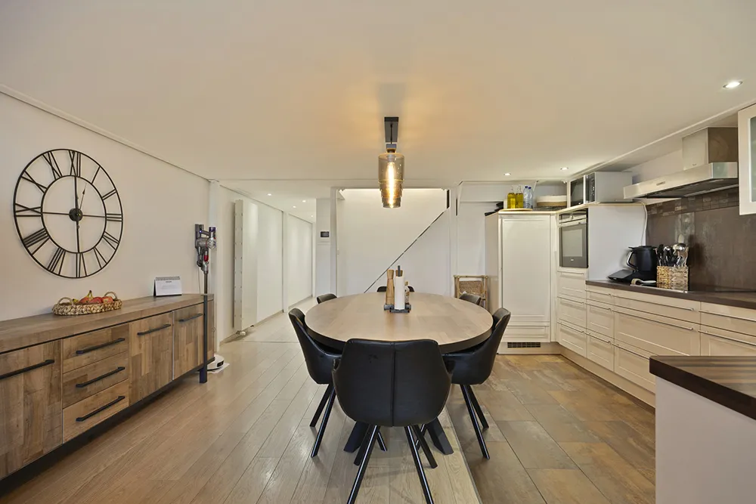
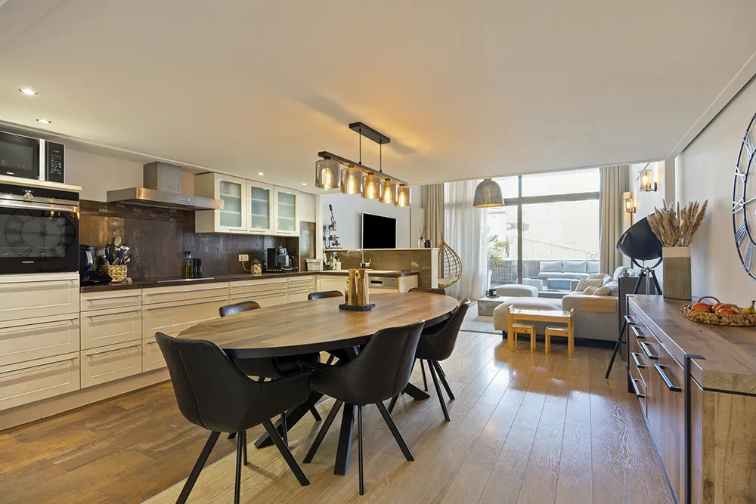
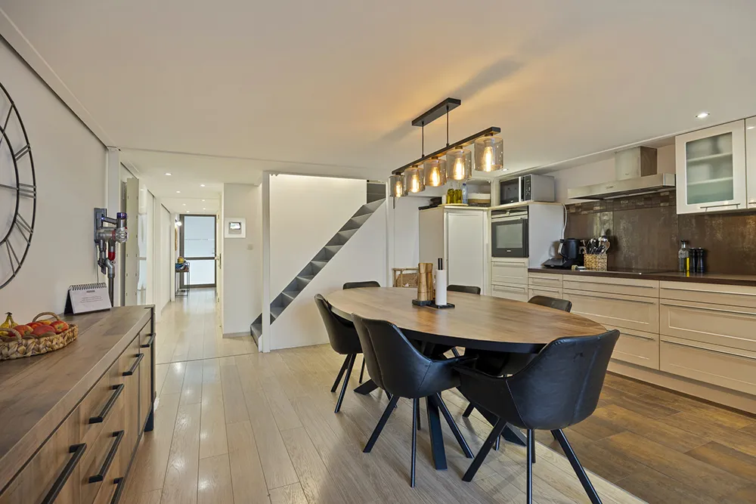
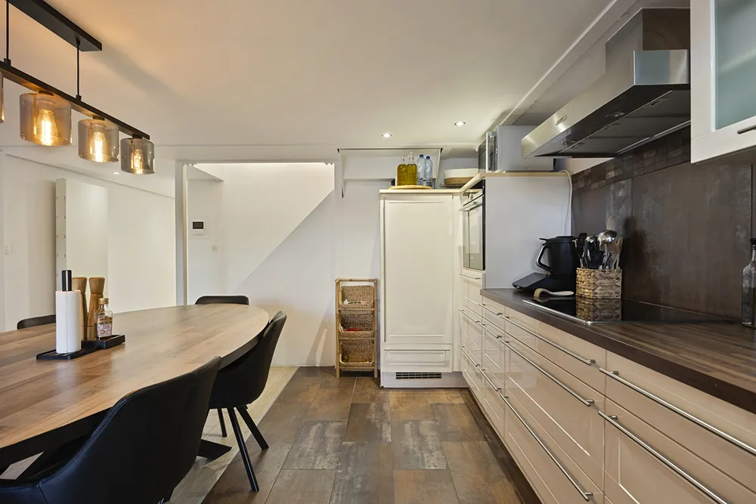
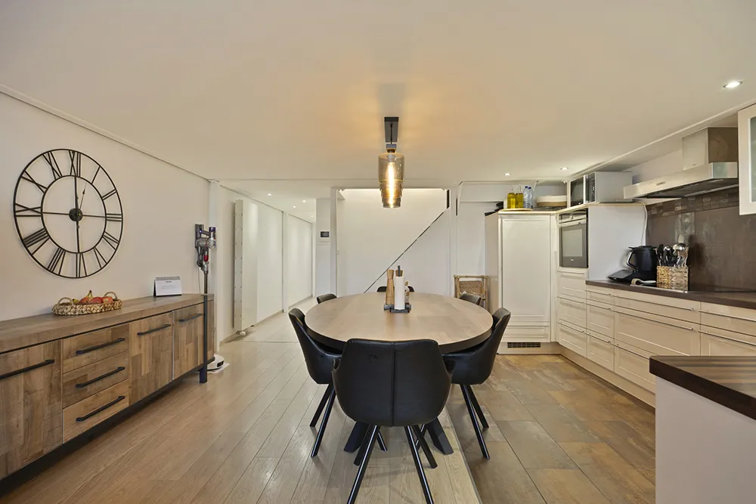
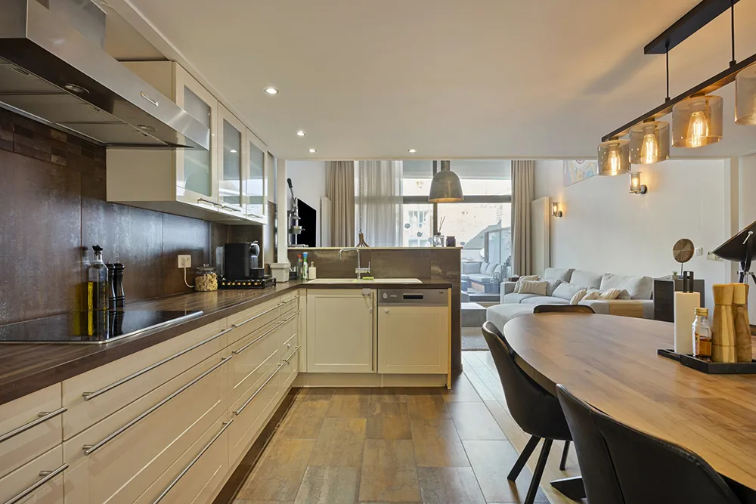
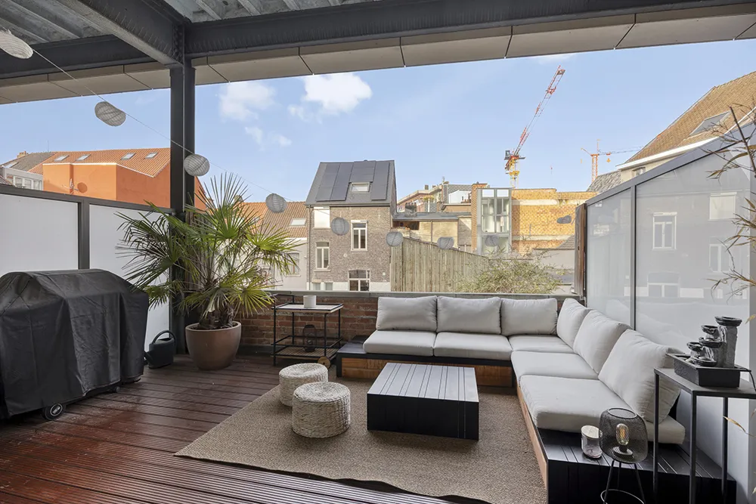
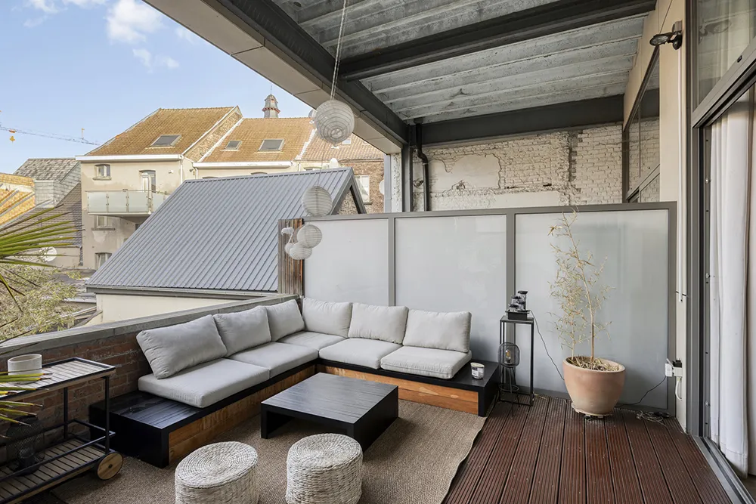
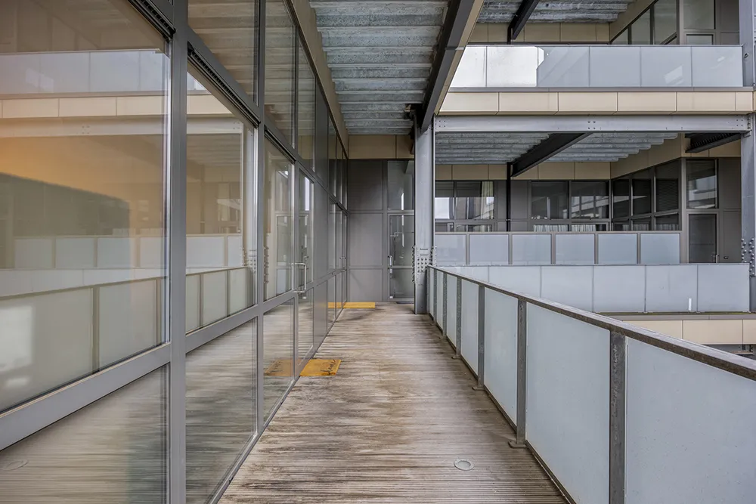
The ground floor consists of an impressive living area of approximately 60 m², featuring a spacious living room and a fully equipped open-concept kitchen. This inviting space offers direct access to a magnificent 21 m² southeast-facing terrace—a true extension of the living area, ideal for enjoying sunny days or long evenings.
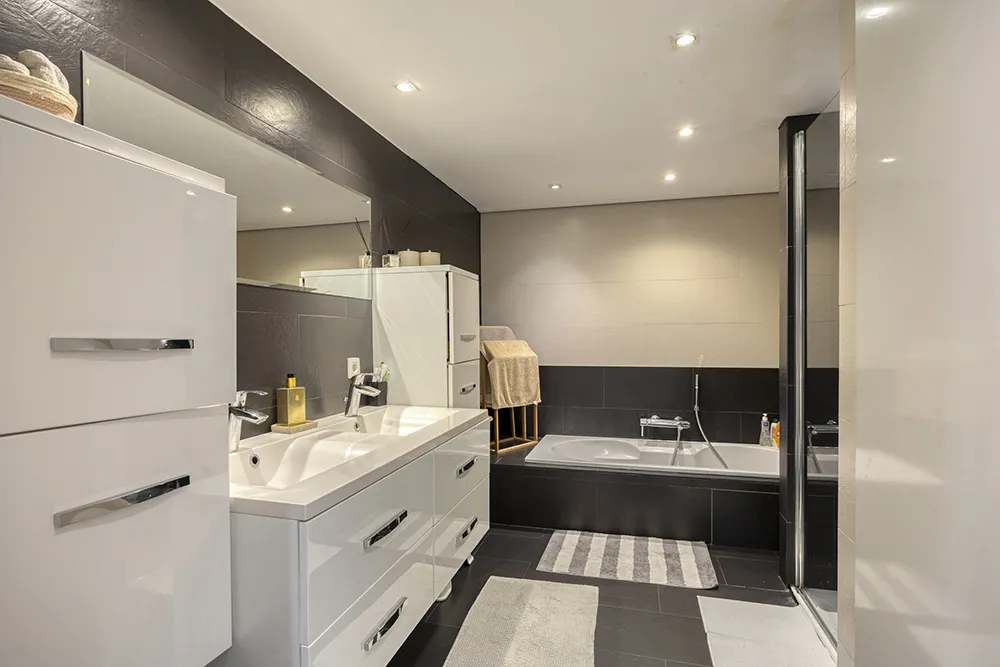
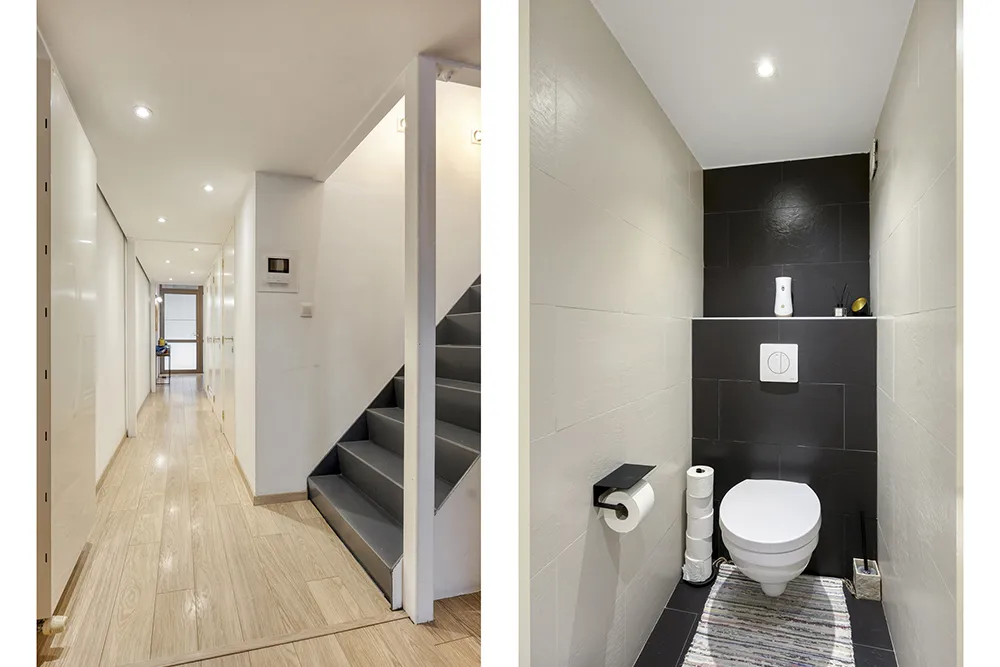
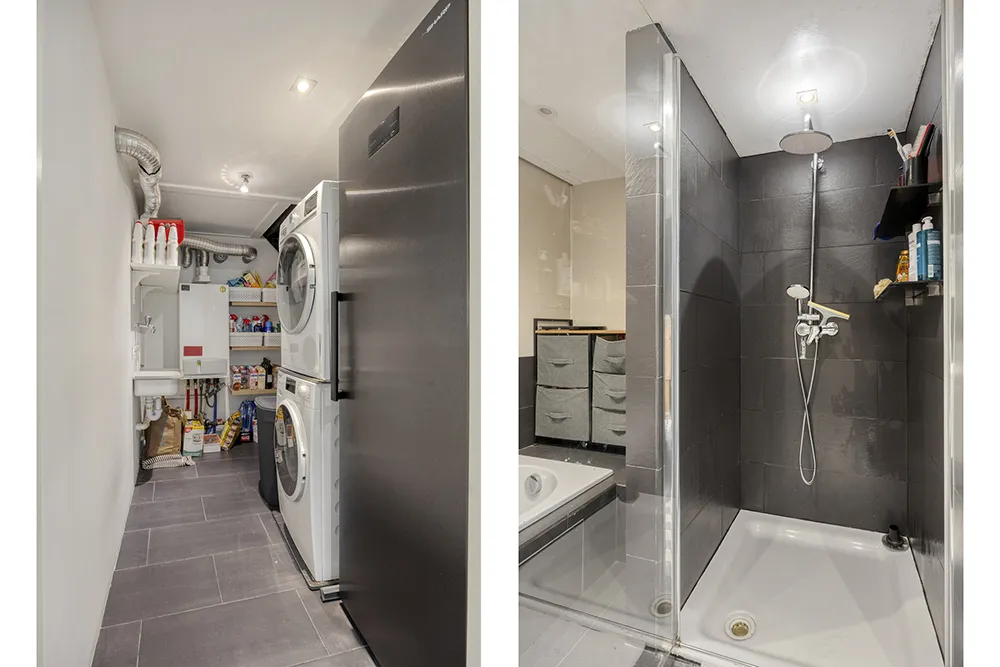
This level also features a beautiful bathroom equipped with a double sink, a bathtub, and an elegant walk-in shower, a separate toilet, and a dedicated laundry room.
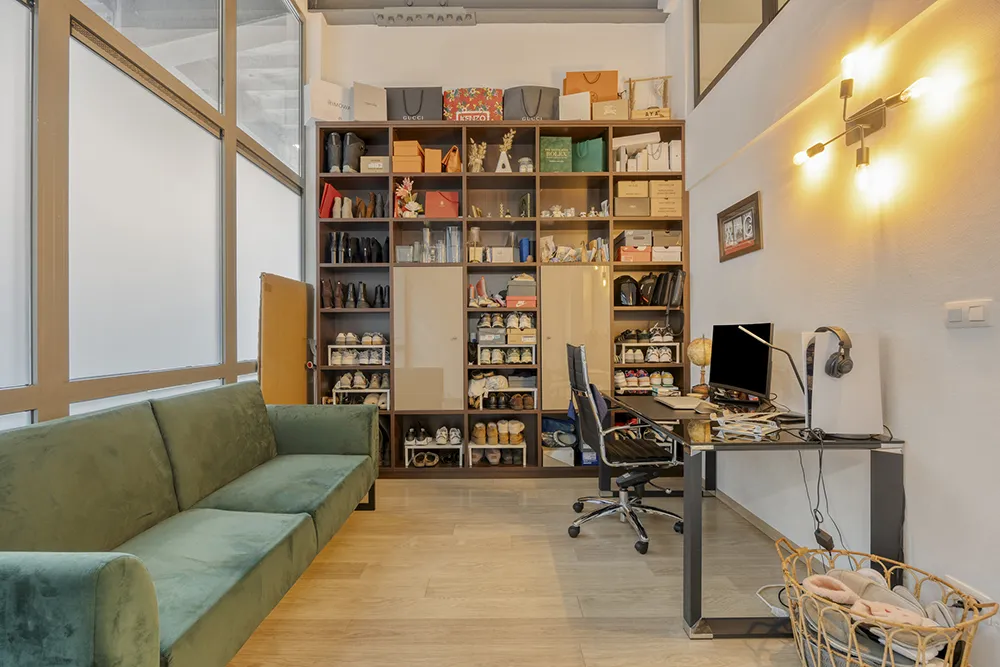
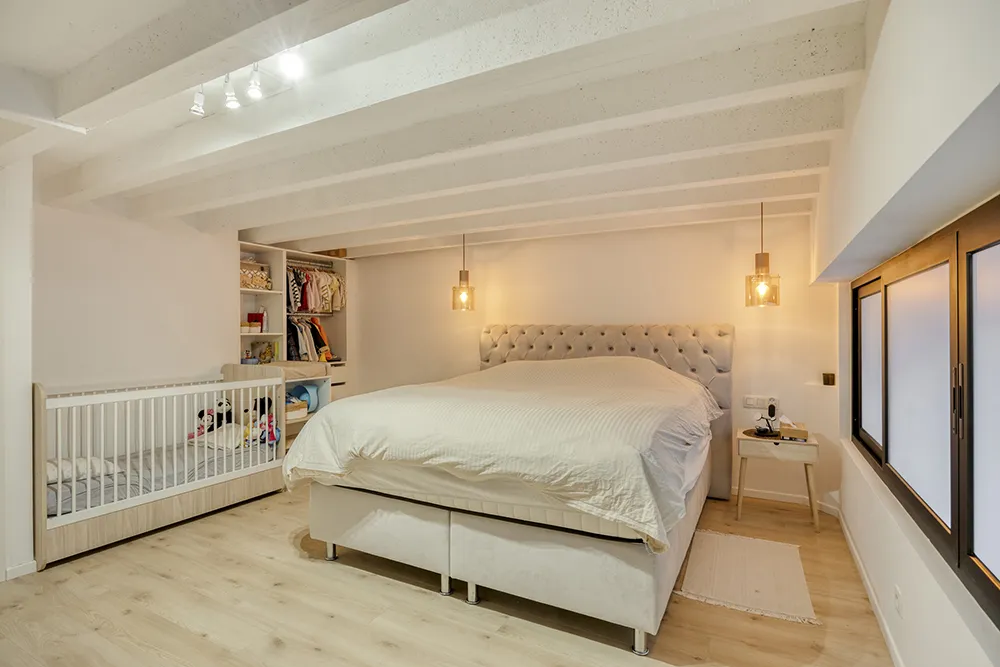
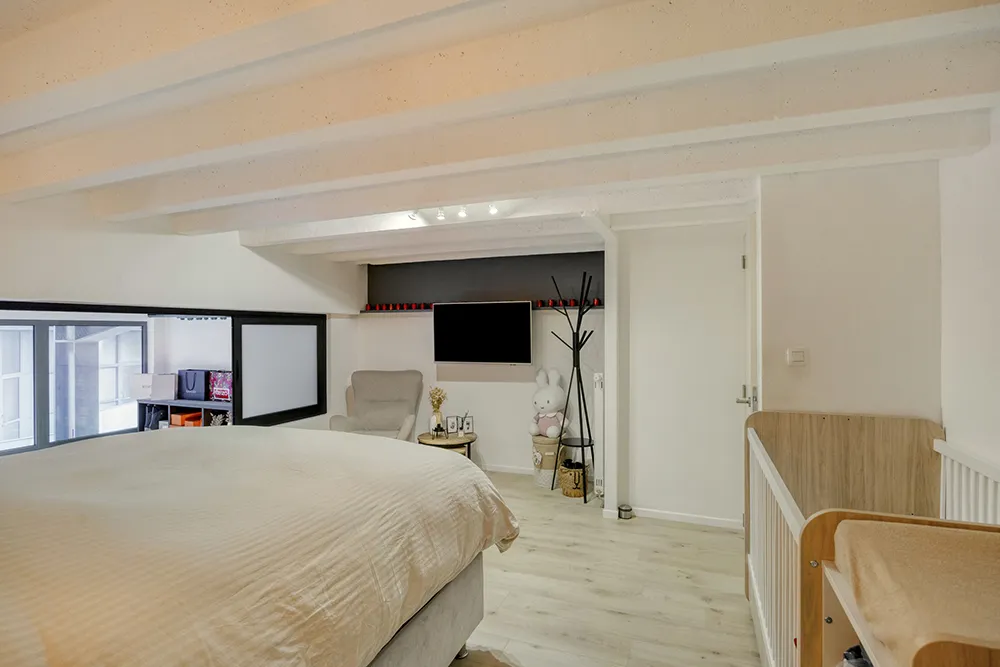
Upstairs, the mezzanine level features two beautiful, spacious bedrooms measuring 20 m² and 21 m² respectively, offering a comfortable and pleasant sleeping area.
EPC A, electrical system up to code, low maintenance fees, bike storage.
Parking spaces:
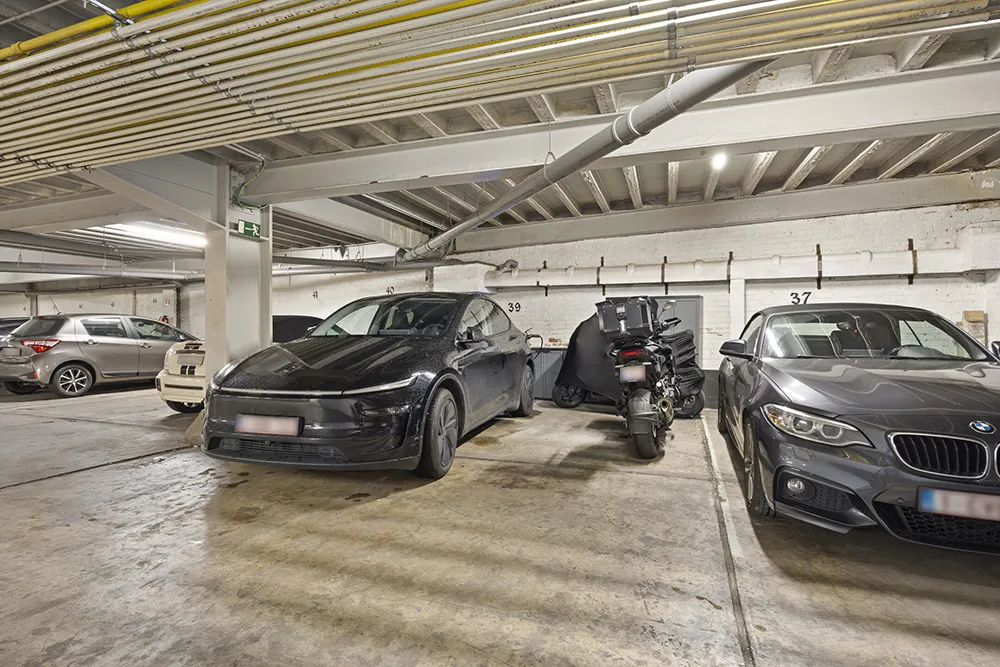
- A private parking space equipped with an electric charging station: €20,000 (mandatory purchase).
- Option to purchase a second parking space for €20,000 (optional purchase).
Its prime location in the center of Vilvoorde is a real asset: shops, restaurants, public transportation, the train station, and all daily amenities are within walking distance.
A unique and charming property that combines spaciousness, modernity, and natural light. A rare opportunity on the market—be sure to schedule a viewing right away.

Galery
In detail
Rooms
- living room25m2
- dining room24m2
- toilet1
- kitchen1
- Bathroom15m2
- Bedroom 120m2
- Bedroom 221m2
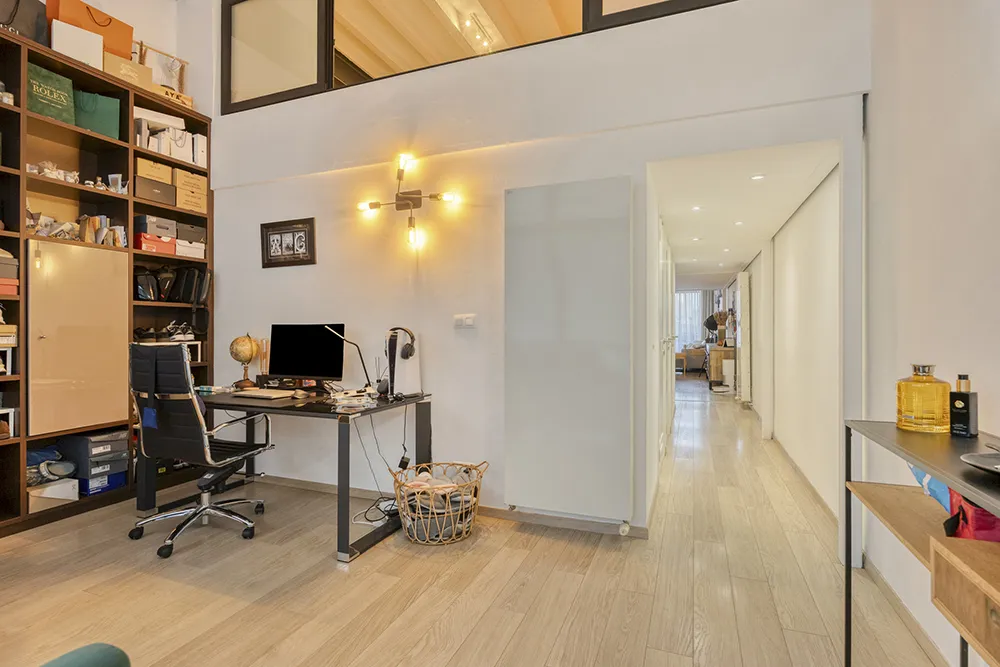
- Study1
- Washroomyes
- Terrace21m2
- Street parking2
Comfort
- Number of bedrooms2
- KitchenInstalled kitchen
- BathroomDouble sink, bath and walk-in shower
- GlazingDouble glazing / Aluminium
- HeatingGas
- IntercomVideophone
- Natural gas lineYes
- Water main connectionYes
Building
- Habitable surface131
- Date of construction2005
Financial
- Asking price395000
- Cadastral income1686 euro
- Monthly fees130 euro
Certificates and dossiers
- Electricity certificateCompliant
- EPC65 (A)
- EPC certificate number20210701-0002436612-RES-1
- Renovation obligationNo
- Documents
Mandatory informations
- Urban design development permitUrban planning information requested
- Urbanistic destinationResidential area
- G-scoreB
- P-scoreB
- Risk area floodsNo
- Protected propertyNo
The environment