
For sale
235m2 + 5 bedrooms
Renovated farmhouse with an A-label EPC
Renovated farmhouse with an A-label EPC
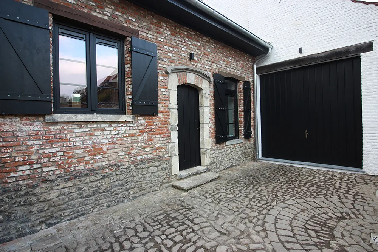
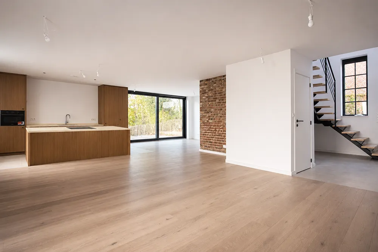
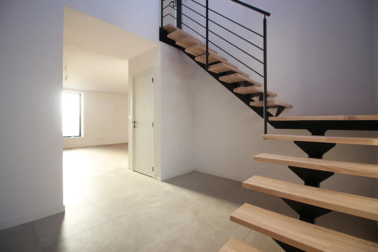
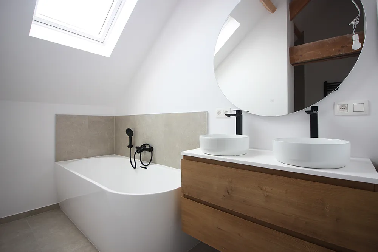
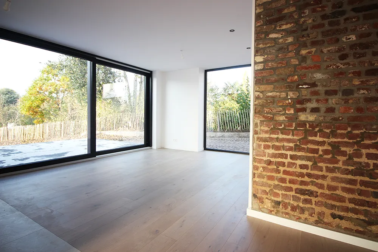
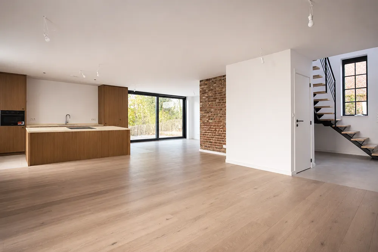
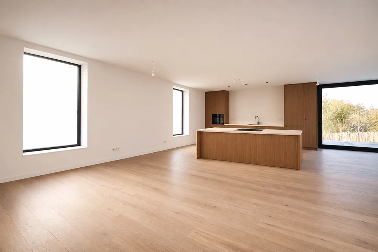
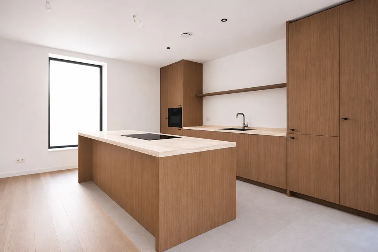
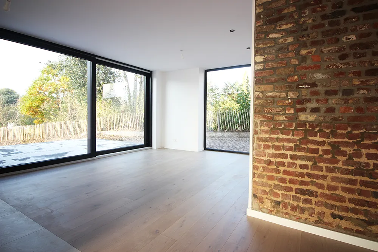
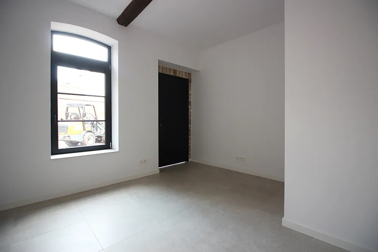
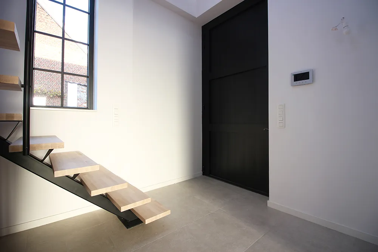
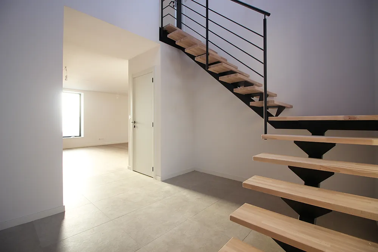
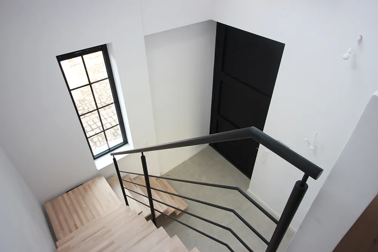
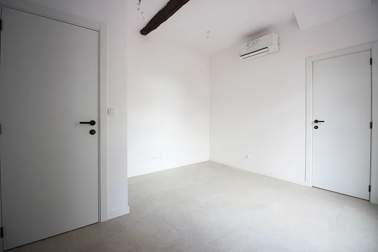
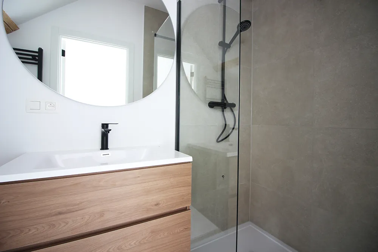
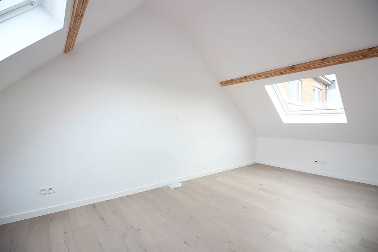
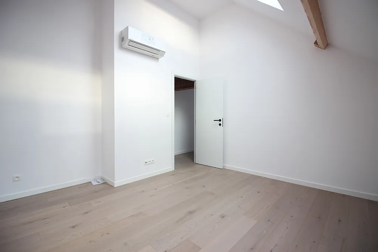
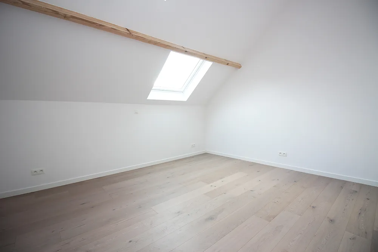
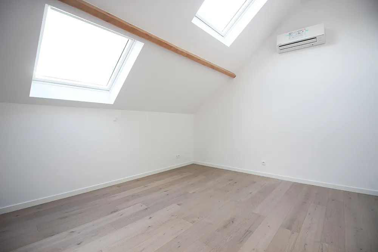
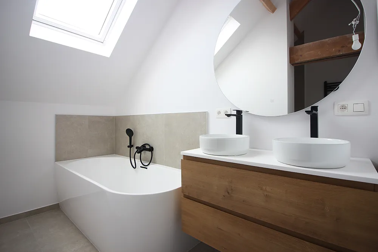
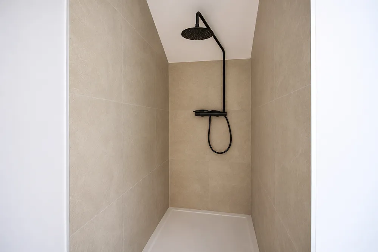
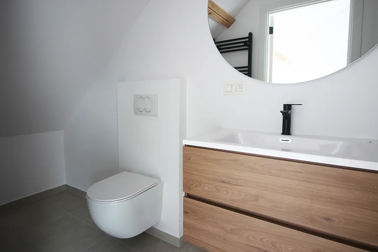
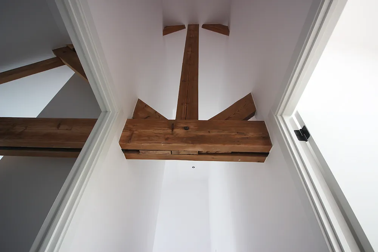
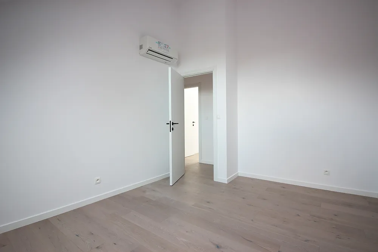
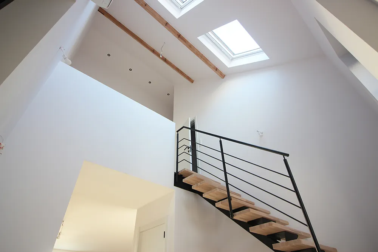
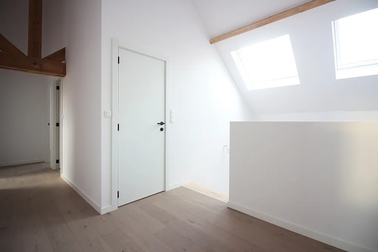
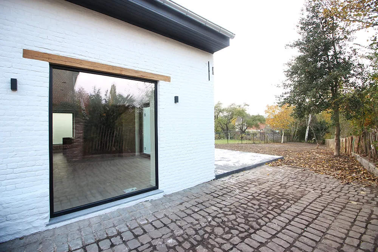
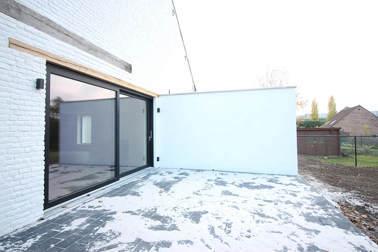
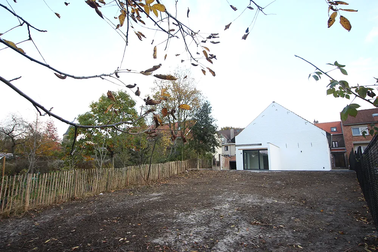
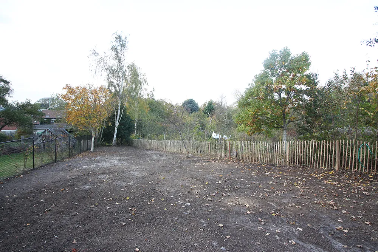
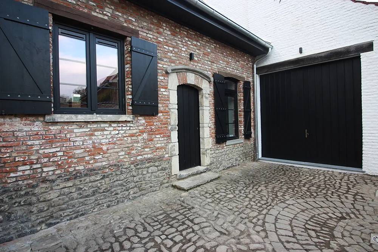
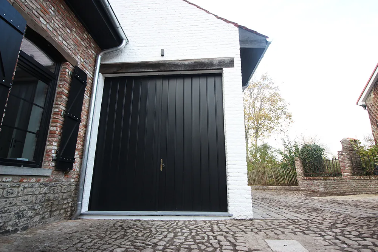
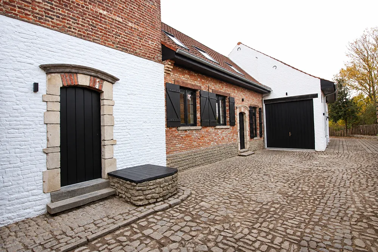
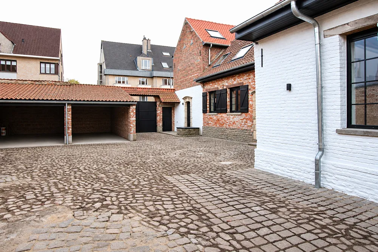
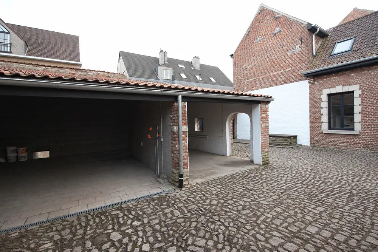
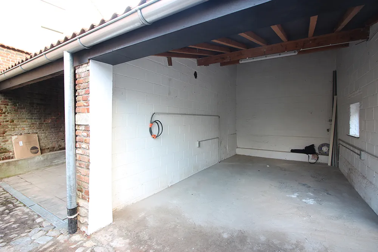
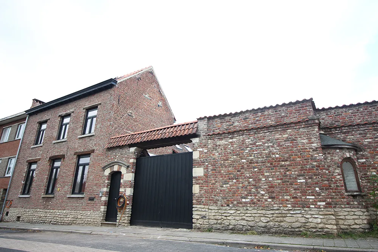
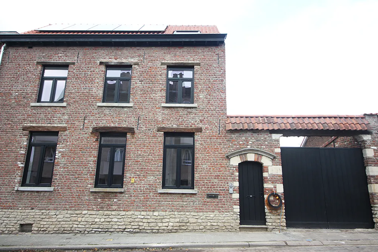
This completely renovated home is located in a former farmhouse. The home has just been completely renovated and combines authentic and modern elements. It has an A-label EPC and is highly energy-efficient (fully insulated, new windows, heat pump, solar panels, etc.). We enter through an impressive, authentic gate into the entry hall, which features a loft and a separate restroom. The home has one large, open living area of 58 m² containing a completely new kitchen (with a travertine countertop). Additionally, on the ground floor, there is another room with separate access from the outside (also ideal for a self-employed professional or freelancer as an office or consultation room). On the upper floor, the impressive ceiling height immediately catches the eye. There are four very spacious rooms measuring 16 m², 14 m², 16.5 m², and 16 m². There is one large bathroom with a bathtub, shower, and double sink, as well as a second bathroom with a shower, sink, and toilet, which is en suite to one of the bedrooms. There is also a separate toilet in the night hall. Access to the home is via a courtyard (closed off from the street), which also features a carport and a second parking space (not included in the asking price and must be purchased separately—asking price 40,000 euros). The property has a private lot of 4a21ca and a terrace with a generously sized garden area. The property is being sold subject to registration fees. It is located near all major roads, everyday amenities, Stockel, etc.

Galery
In detail
Rooms
- living room58m2 (living room and kitchen)
- toilet3
- kitchen58m2 (living room and kitchen)
- Bathroom1) 6m2 2) 4m2
- Bedroom 116m2
- Bedroom 214m2
- Bedroom 316,5m2
- Bedroom 416m2
- Bedroom 514m2
- Cellar30m2
- Washroom7,5m2
- Terrace26m2
- garden230m2
- GarageYes
Comfort
- Number of bedrooms5
- KitchenInstalled kitchen
- Bathroom1) Bath, shower and double sink 2) shower, double sink and toilet
- GlazingDouble glazing / PVC
- HeatingHeat pump
- Central heatingYes
- IntercomVideophone
- Water main connectionYes
Building
- Habitable surface235
- Type of buildingSemi-detached construction
- Number of façades3
- Ground surface4a21ca
Financial
- Asking price795000
Certificates and dossiers
- Electricity certificateCompliant
- EPC50 (A)
- EPC certificate number20261028-0003986500-RES-1
- Renovation obligationNo
- Asbestos inventory certificateAsbestos-safe
- Documents
Mandatory informations
- Urban design development permitUrban planning information requested
- Urbanistic destinationResidential area
- G-scoreB
- P-scoreB
- Risk area floodsNo
- Protected propertyNee
The environment