
For sale
284m2 + 3 bedrooms
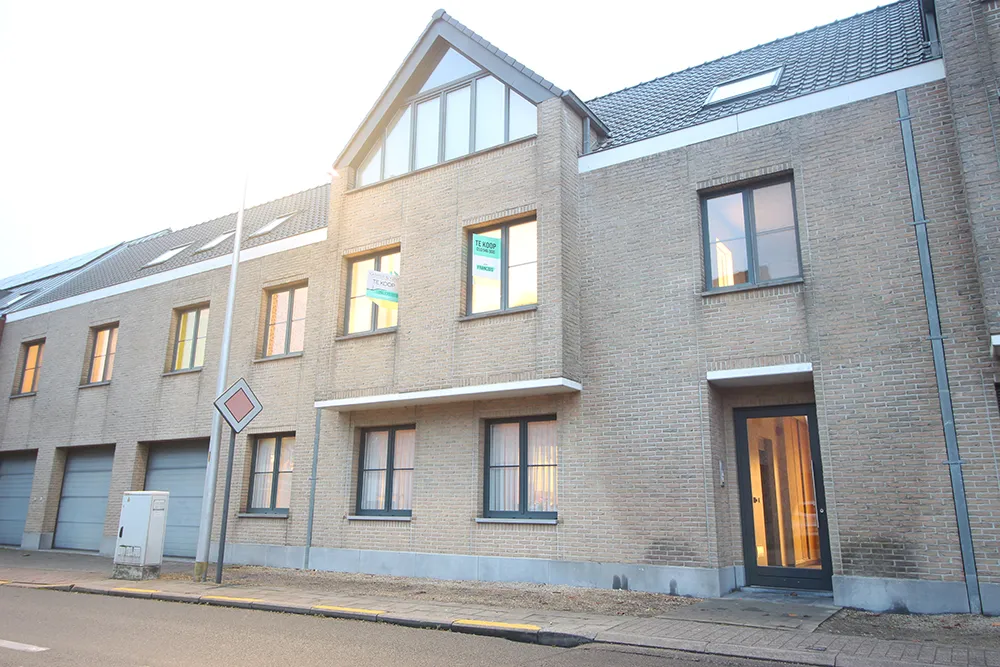
Spacious two-storey property with large garden, terrace and 2 offices
Spacious two-storey property with large garden, terrace and 2 offices
Spacious two-storey property with large garden, terrace and 2 offices – ideal for people working from home – centre of Kaprijke
Looking for a property where space, comfort and flexibility come together? Discover this surprisingly spacious property featuring 3 bedrooms, a separate office space, a particularly large garden and a pleasant terrace, right in the centre of Kaprijke. Dreaming of plenty of living space, your own garden and all daily amenities close by? Would you also like to be able to work comfortably from home, or have the possibility of creating a bedroom on the ground floor? Then this property is definitely worth a visit.
This spacious two-storey property, located in a small residential building, offers 284 m² of living space on a plot of approximately 430 m². Here, you can enjoy the feeling of space and the practical layout of a fully-fledged house, combined with a particularly pleasant outdoor area.
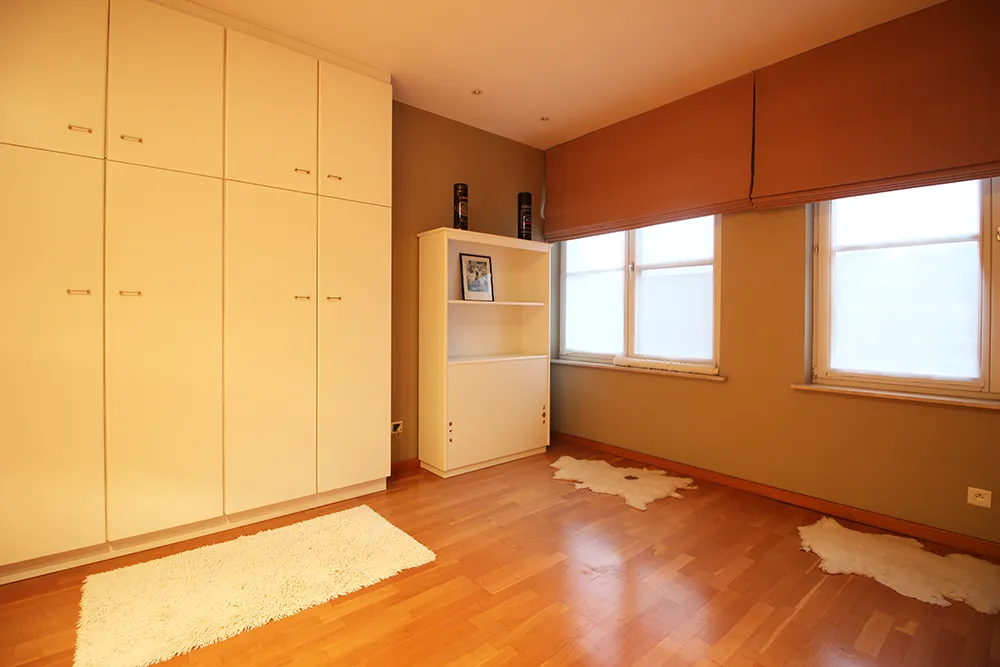
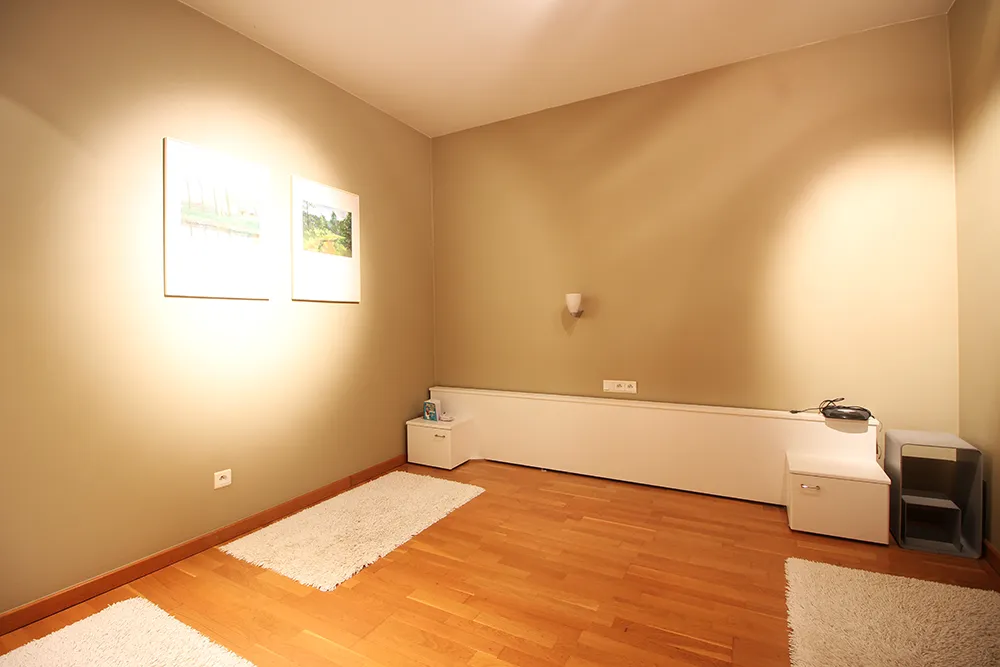
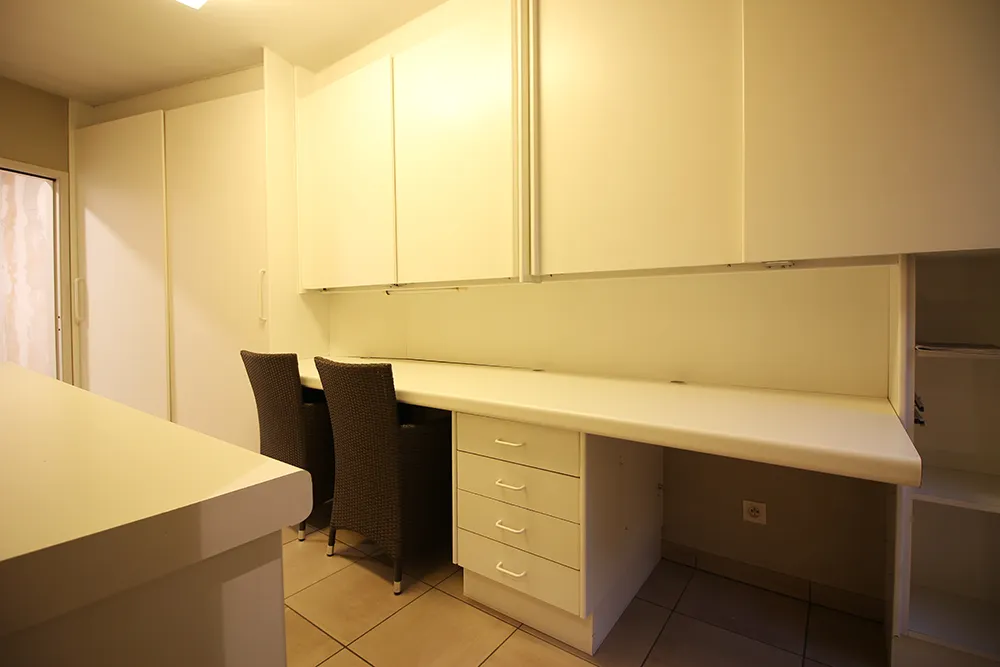
A major asset is the separate office space on the ground floor, fitted with two fully equipped workstations. Ideal for self-employed professionals, entrepreneurs, people working from home or couples who both regularly work from home. Prefer a bedroom downstairs? Depending on the desired layout and technical possibilities, this space can also be converted into a fourth bedroom.
Plenty of space, spread over two floors
Ground floor – comfortable living and working
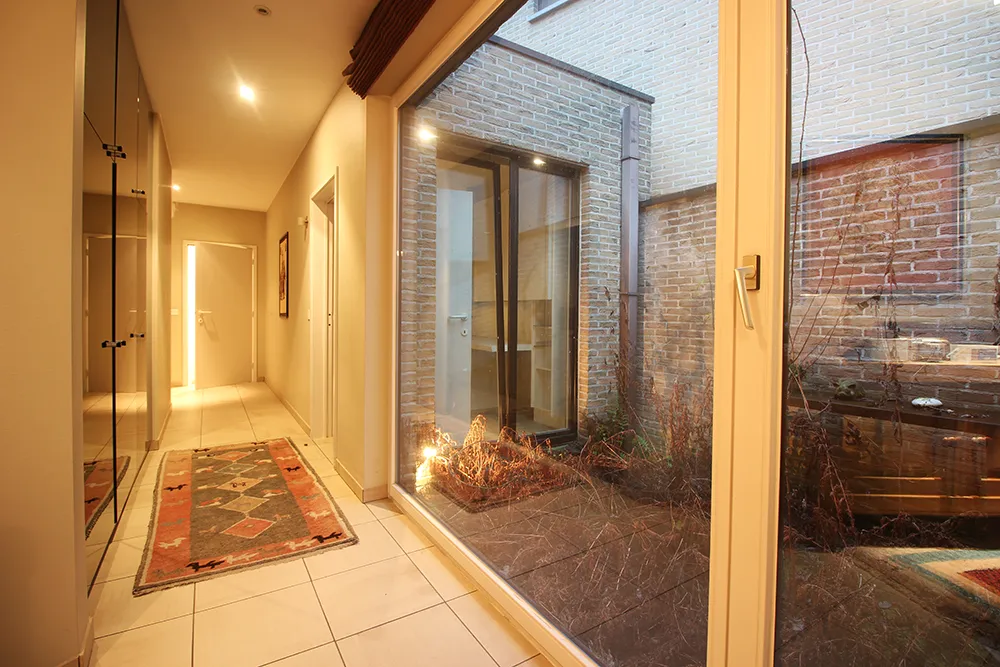
- Spacious entrance hall with space for a wardrobe
- Guest toilet
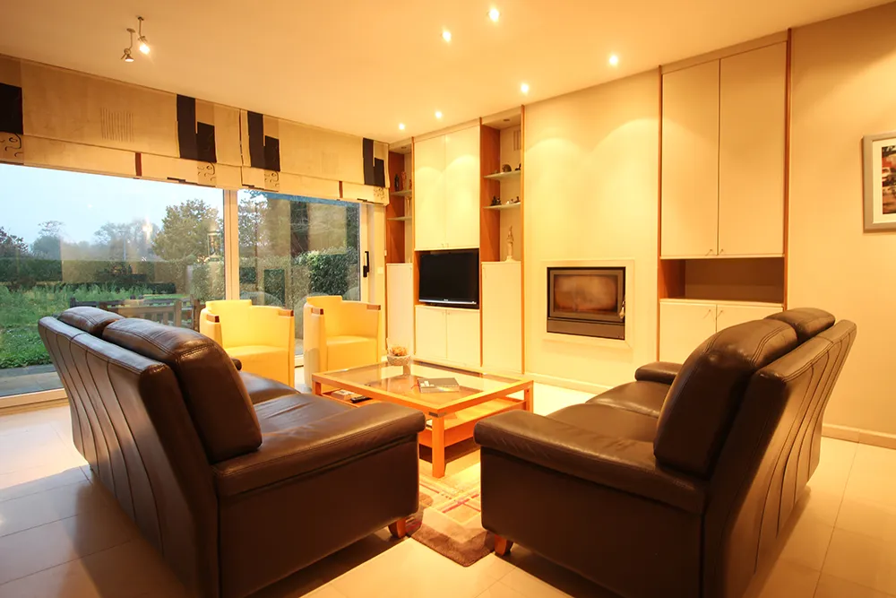
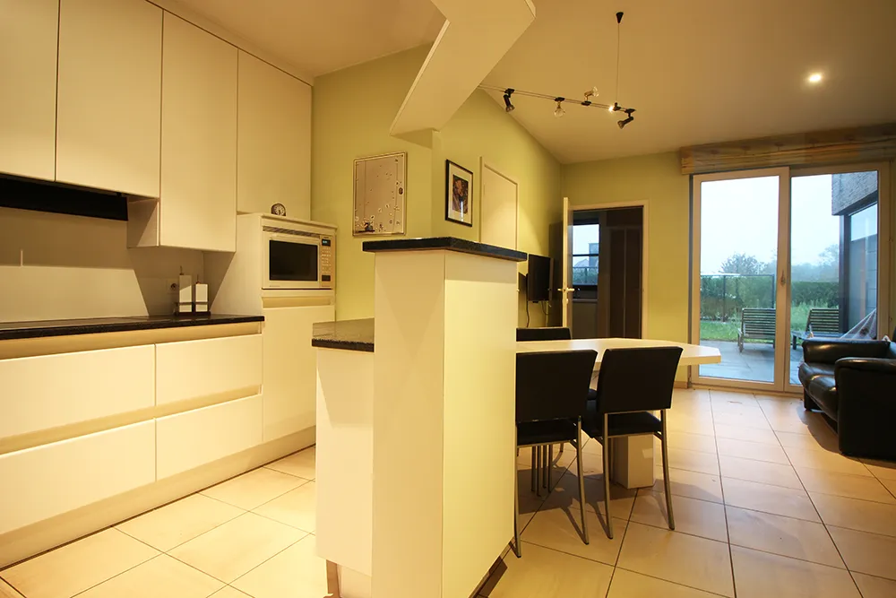
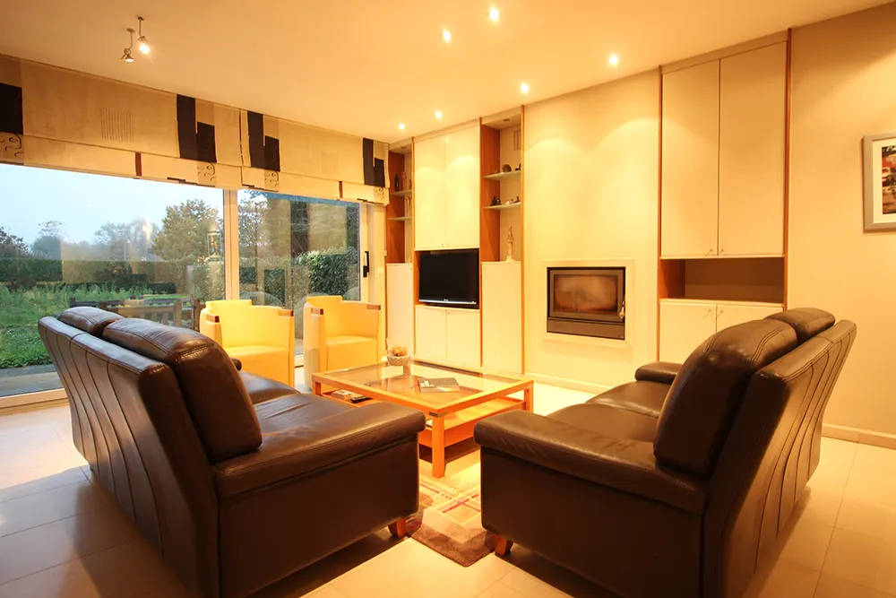
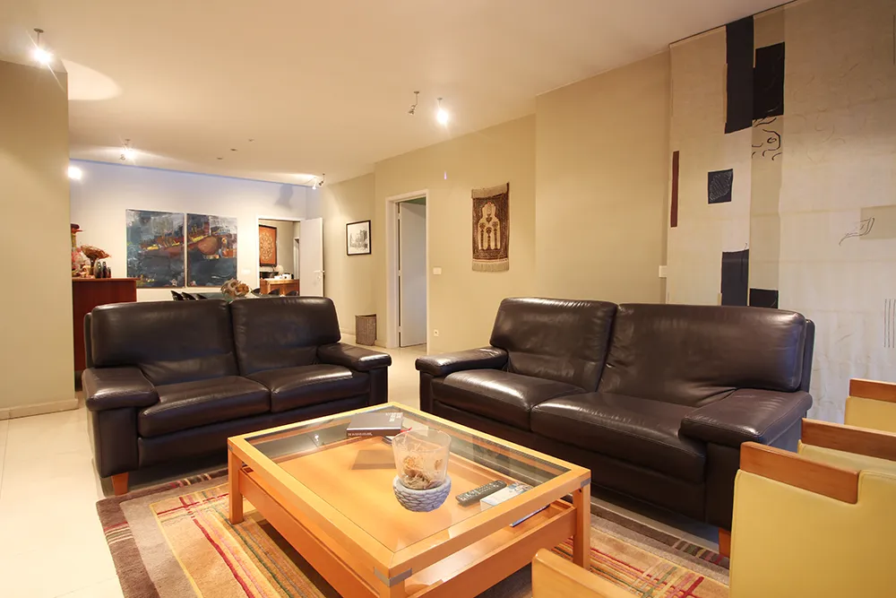
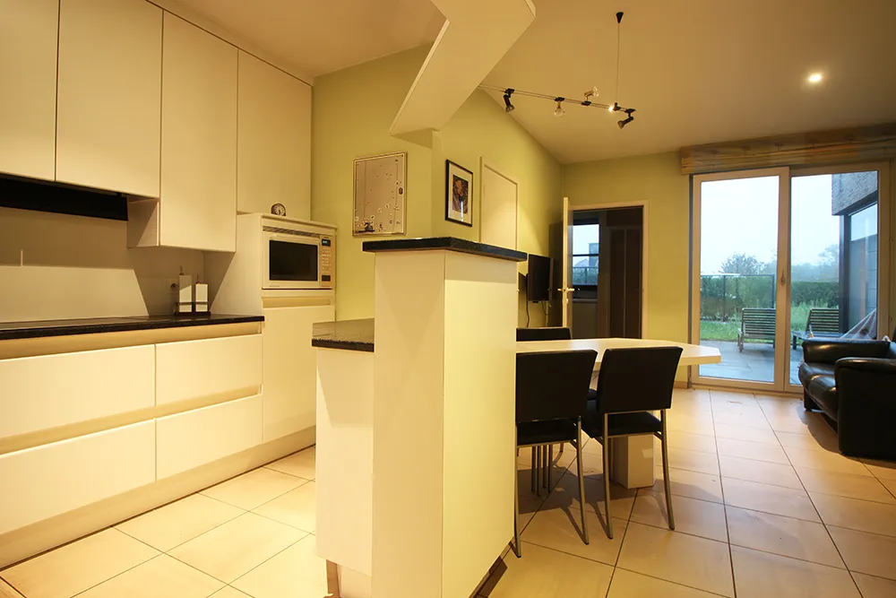
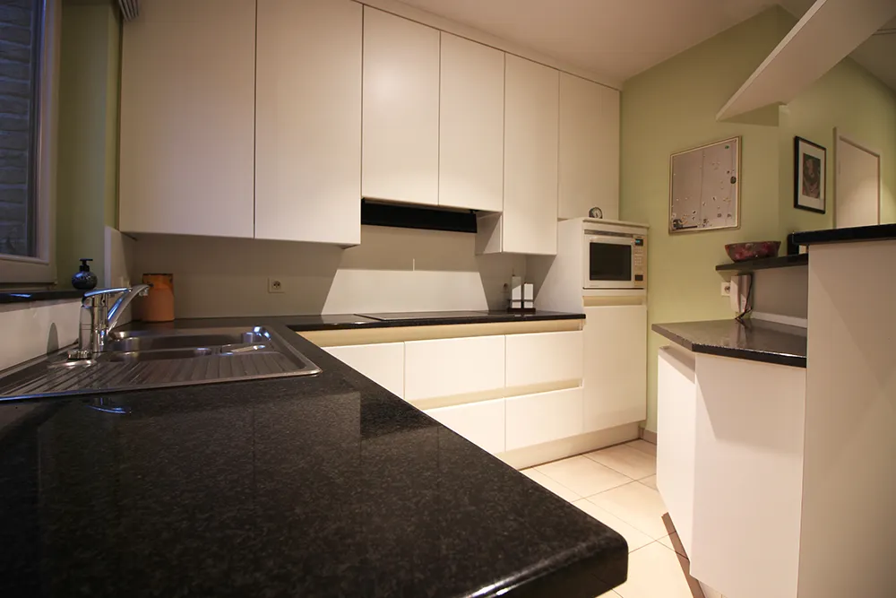
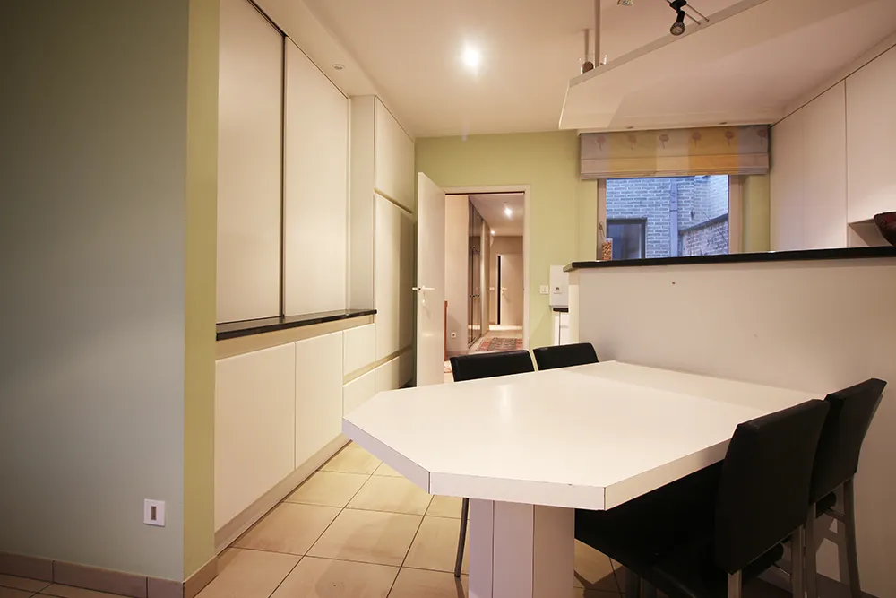
- Very spacious living kitchen, the cosy heart of the home
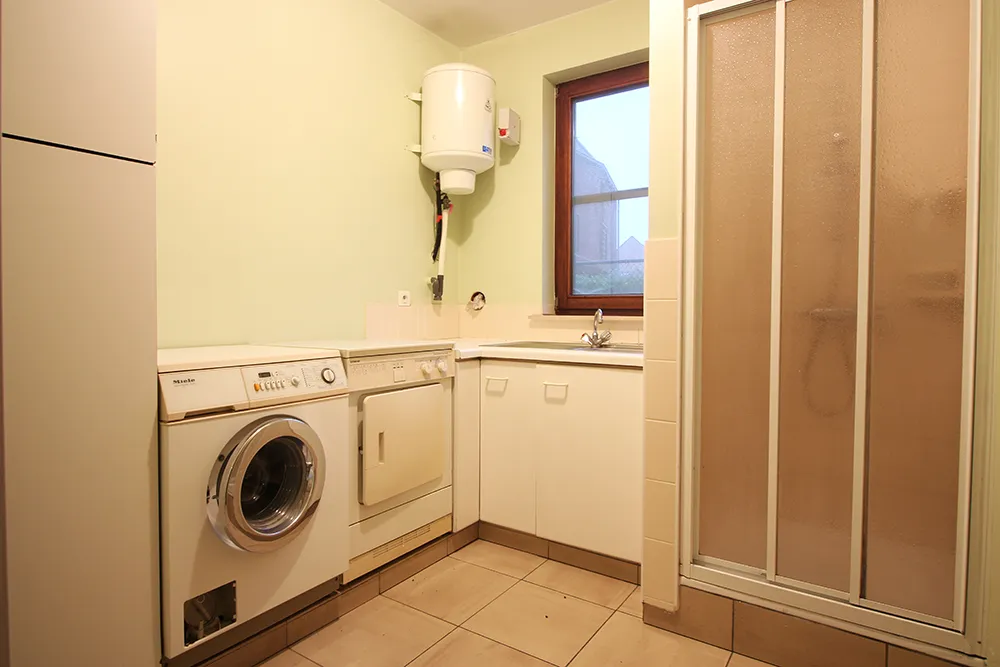
- Practical separate laundry room
- Separate office space with two workstations
- Possibility of converting the office space into a ground-floor bedroom
Upper floor – peace and privacy
- Separate living area
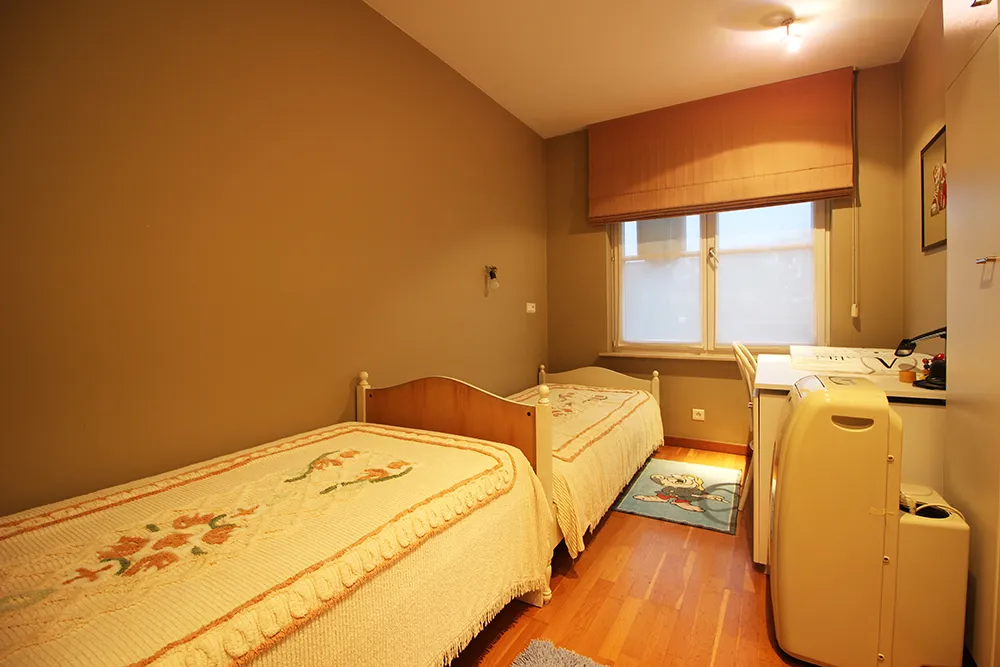
- Three spacious bedrooms
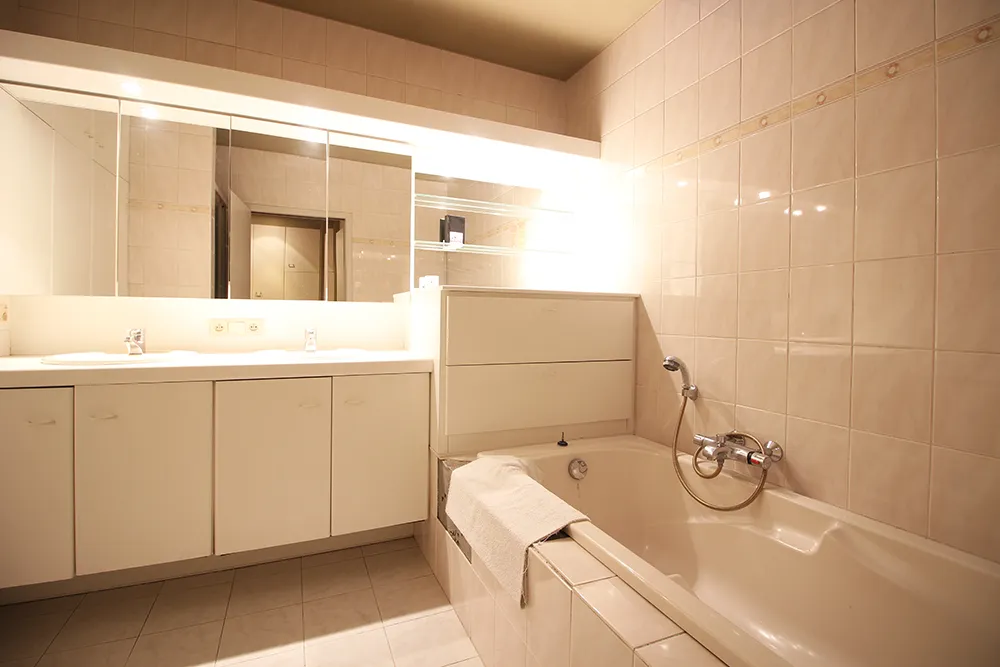
- Bathroom
- Attic space with additional storage possibilities
The layout makes this property particularly versatile. You have sufficient space for the whole family, a separate home office and possibly even a bedroom on the ground floor.
A particularly large garden with spacious terrace
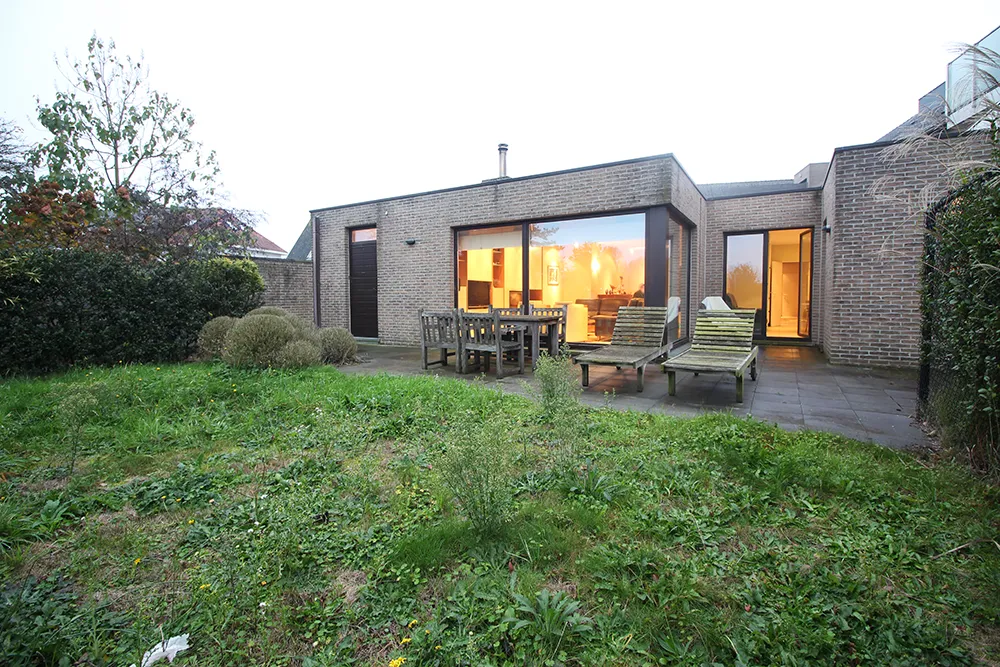
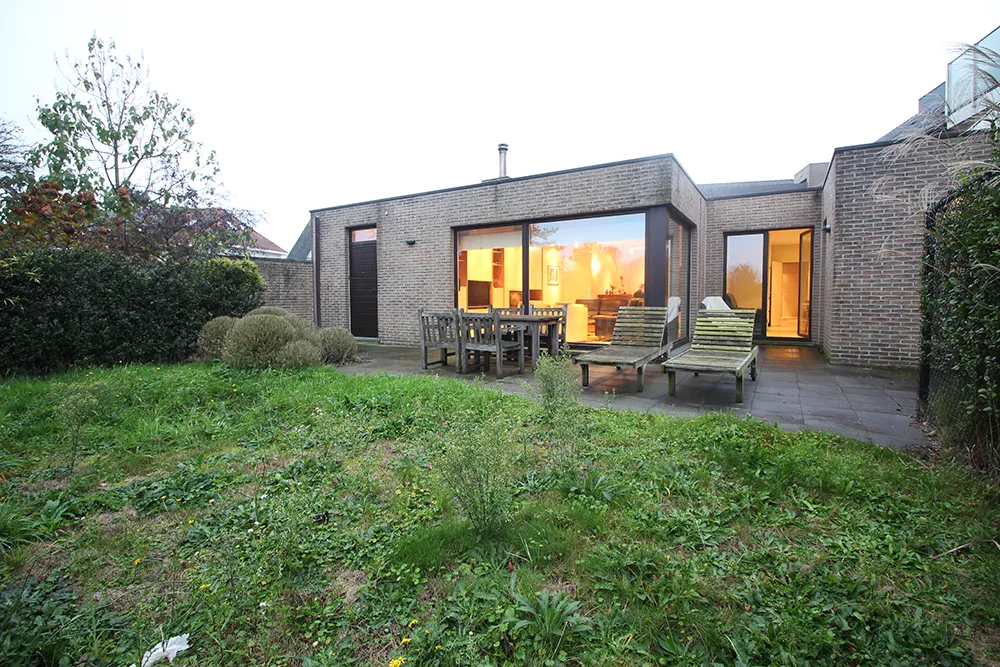
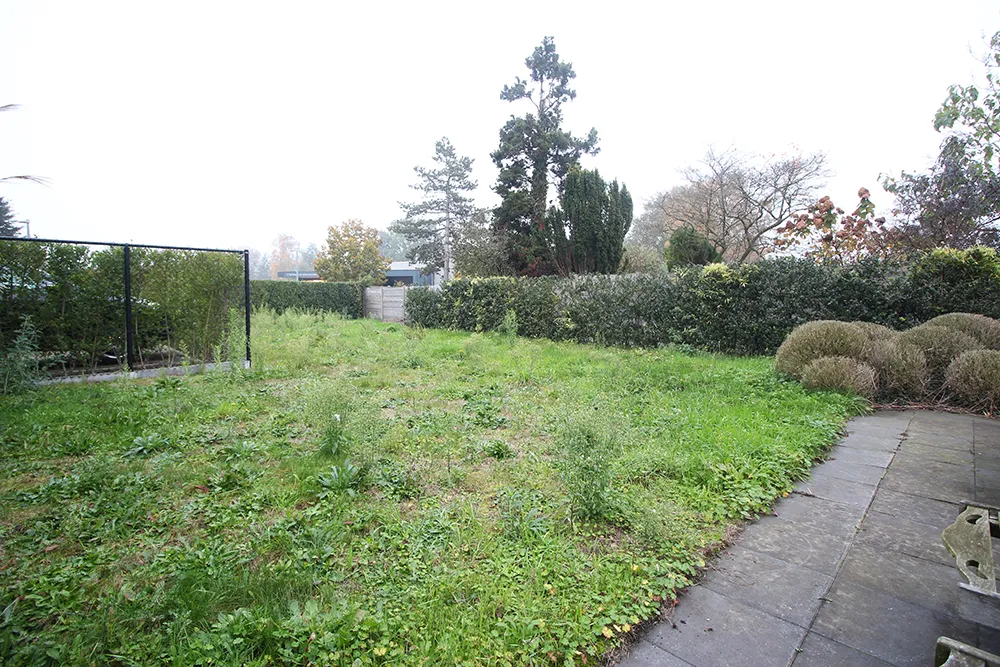
This property also has plenty to offer outdoors. Together with the large paved terrace, the very spacious garden provides a wonderful place to relax, enjoy sunny days or entertain family and friends. Thanks to the practical side access from the street, the garden is also easily accessible.
Anyone who enjoys outdoor living, is looking for space for children or pets, or simply wants to enjoy their own green surroundings will certainly appreciate this outdoor space.
Optional garage box with sectional door
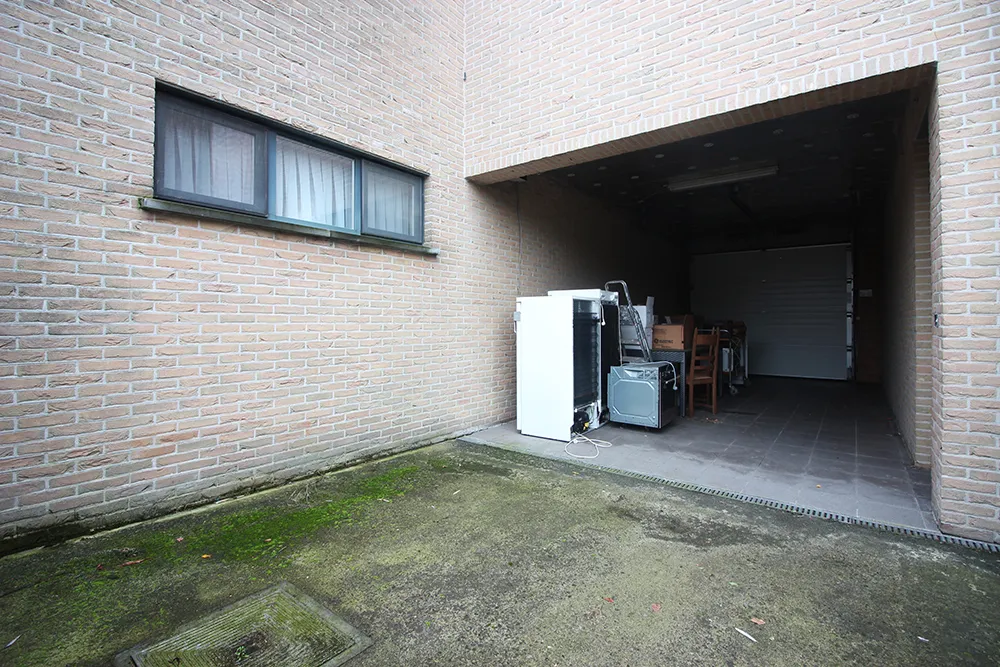
An additional asset is the garage box with sectional door, which adjoins the terrace and garden. The garage can be purchased optionally and separately from the property (25,000 euros). You can therefore decide for yourself whether you wish to include this additional space with the property.
A separate purchase is also possible, whereby the garage can be completely separated from the property. In that case, the owner, who is a building contractor, will cover the costs of constructing the partition wall.
An interesting option for anyone looking for additional parking space, storage space or a separate garage.
Living in the heart of Kaprijke
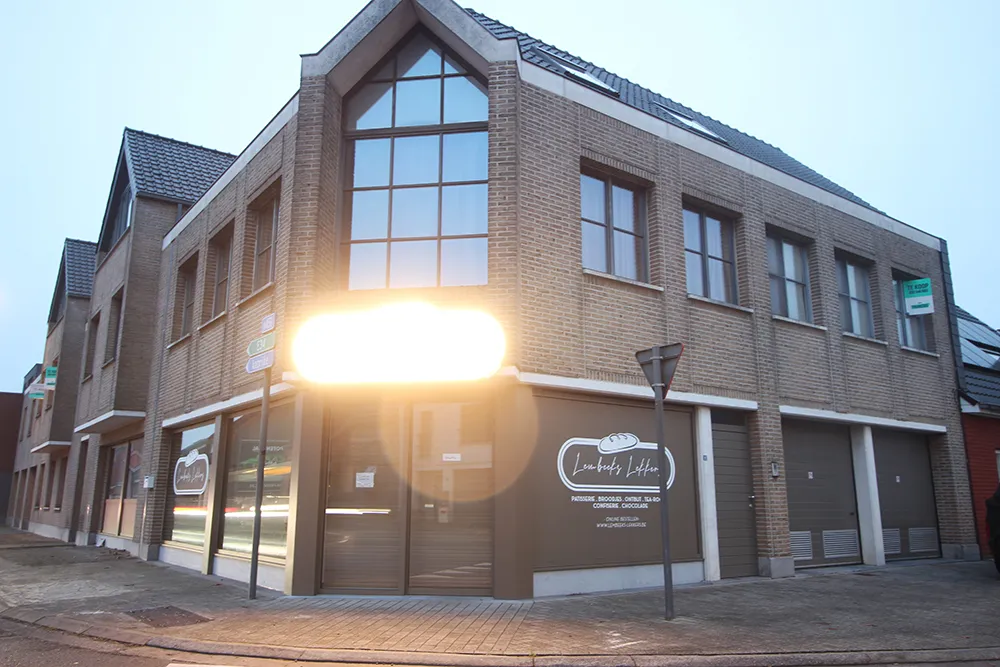
The location is an absolute added value. You live centrally in Kaprijke, right next to the bakery and within a short distance of the supermarket. So you never have to go far for your daily shopping and short outings.
Nearby, you will find, among other things:
- Bakery with tearoom: ideal for fresh bread, breakfast or a pleasant coffee break
- Delhaize: convenient for daily shopping
- The centre and the square of Kaprijke: with local shops and the weekly farmers' market
- De Kap(r)oenen primary school: a practical asset for families
- Public transport: bus stops with connections towards Eeklo, Ghent and Zelzate
- Eeklo railway station: for further train connections
Here, you live in a pleasant village environment, with shops, school and public transport within easy reach.
The main advantages at a glance
- 284 m² of living space
- Plot of approximately 430 m²
- Spacious two-storey property in a small residential building
- Three full-sized bedrooms
- Possibility of a fourth bedroom on the ground floor
- Separate office space with two workstations. Ideal for self-employed professionals, entrepreneurs and people working from home
- Very spacious living kitchen
- Separate living area on the upper floor
- Bathroom and two toilets
- Practical laundry room and attic storage
- Particularly large garden with spacious paved terrace
- Convenient side access to the garden
- Optional garage box with sectional door
- Possibility of purchasing the garage separately; partition wall at the owner's expense
- No property management company appointed
- Double glazing
- Underfloor heating
Interested? Come and discover the space for yourself!

Galery
In detail
Rooms
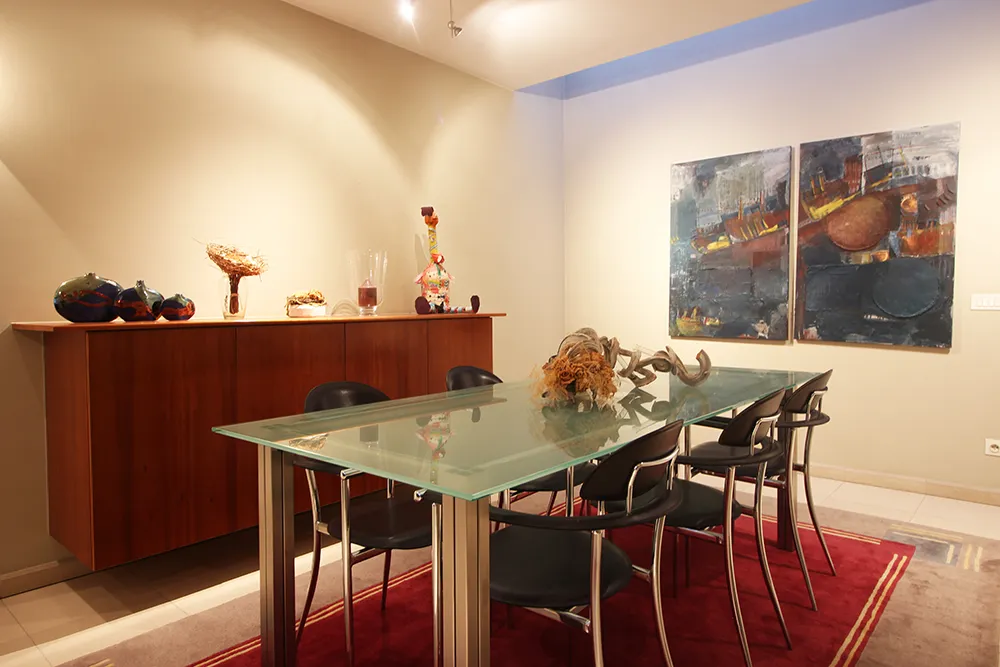
- living room1
- toilet2
- kitchen1
- Bathroom1
- Bedroom 13 bedrooms
- StudyYes
- Attic1
- Washroom1
- TerraceYes
- GarageOptional purchase (25,000 euros)
Comfort
- Number of bedrooms3
- KitchenFully equipped kitchen
- BathroomBath
- GlazingDouble glazing / wood
- HeatingFloor heating
- Natural gas lineYes
- Water main connectionYes
Building
- Habitable surface284
- Type of buildingclosed construction
- Number of façades2
- Ground surface430m2
Financial
- Asking price335000
- Cadastral income1559 euro
Certificates and dossiers
- EPC746 (F)
- EPC certificate number20241228-0003483897-RES-1
- Renovation obligationYes
- Documents
Mandatory informations
- Urban design development permitUrban planning information requested
- Urbanistic destinationResidential area
- G-scoreA
- P-scoreA
- Risk area floodsNo
The environment