
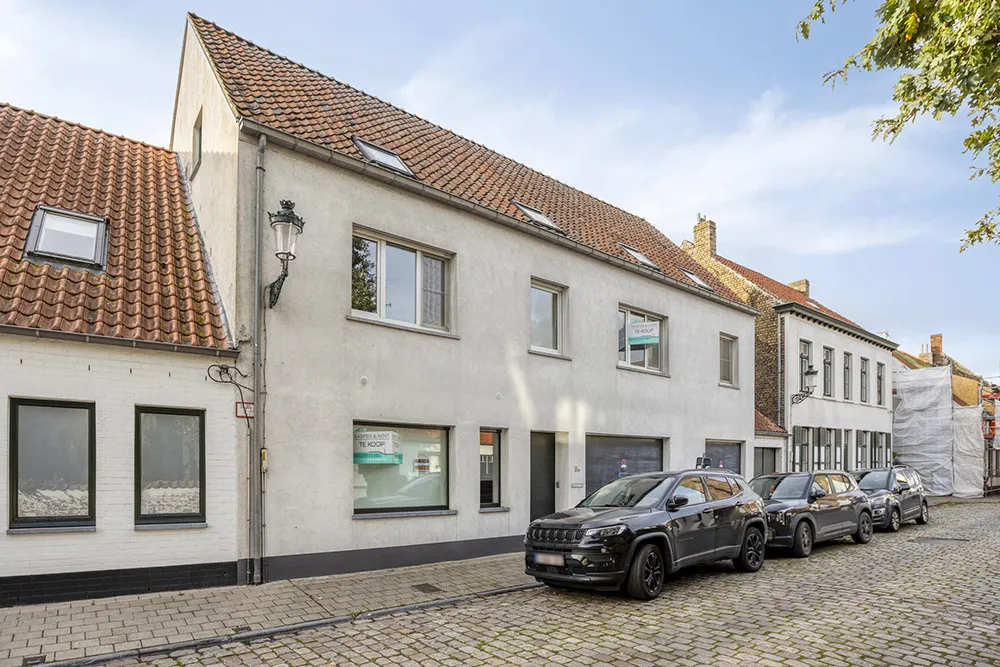
For sale
461m2 + 4 bedrooms
Unique Property
Unique Property
Are you self-employed, a liberal professional or an entrepreneur, and do you dream of a property where your professional activity and private life complement each other? Or are you looking for a spacious home with character, a sunny garden and considerable potential? Then this versatile property in the charming village of Lissewege certainly deserves your attention.
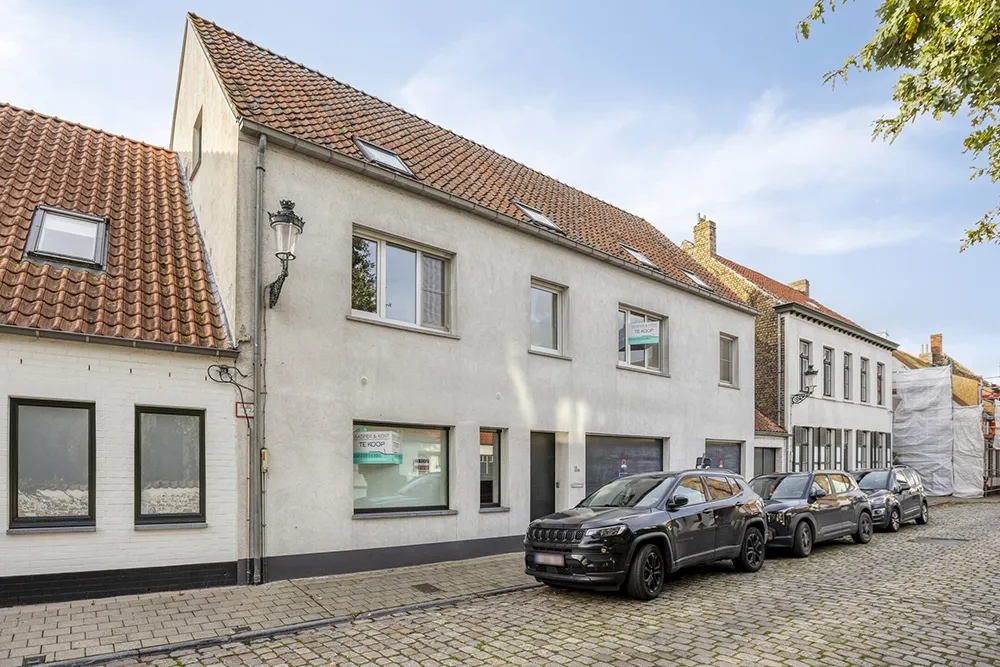
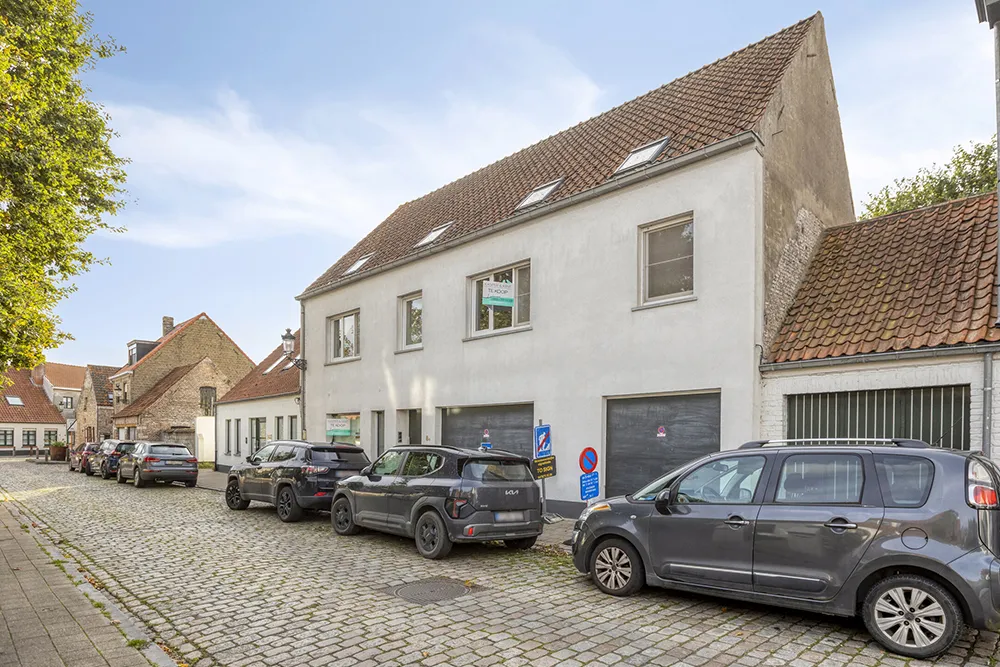
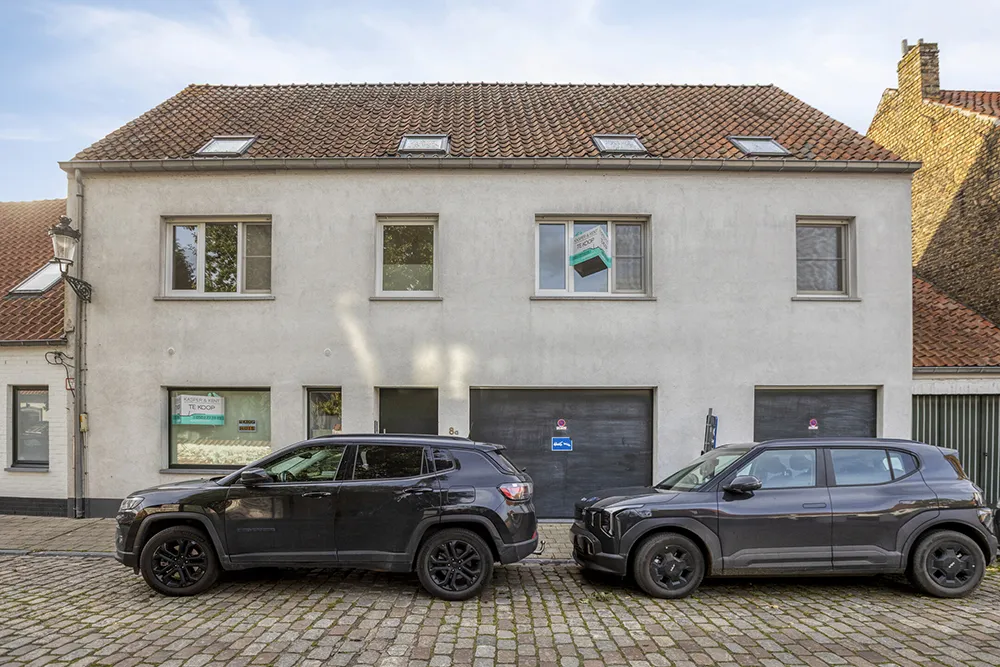
With a living area of approximately 461 m2, a plot of 607 m2, existing practice rooms, four bedrooms, two garages and a beautiful south-west-facing garden with a swimming pond, this property offers a combination that does not appear on the property market every day.
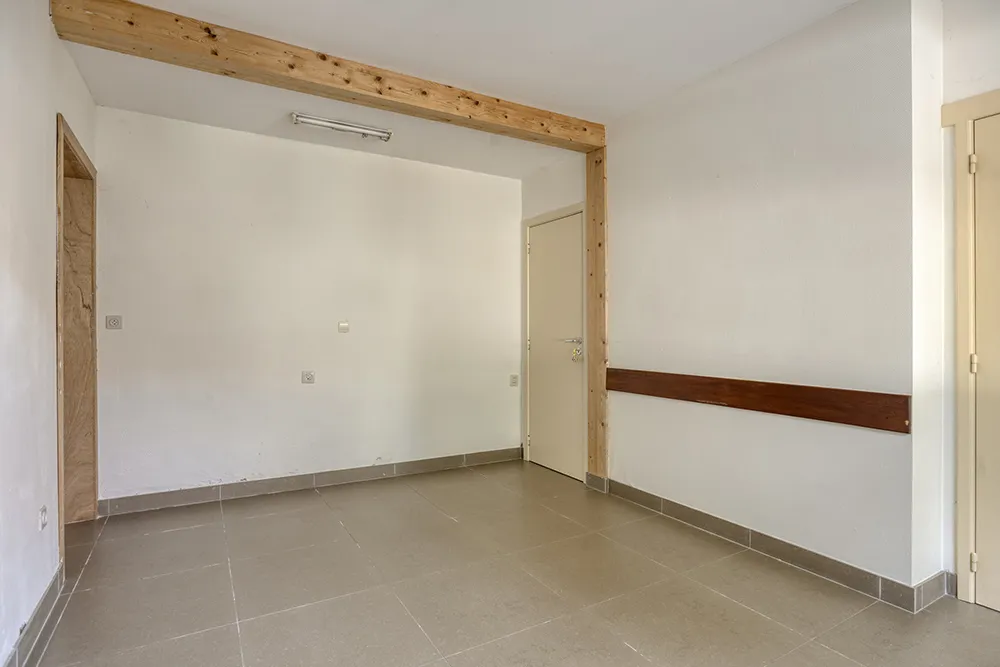
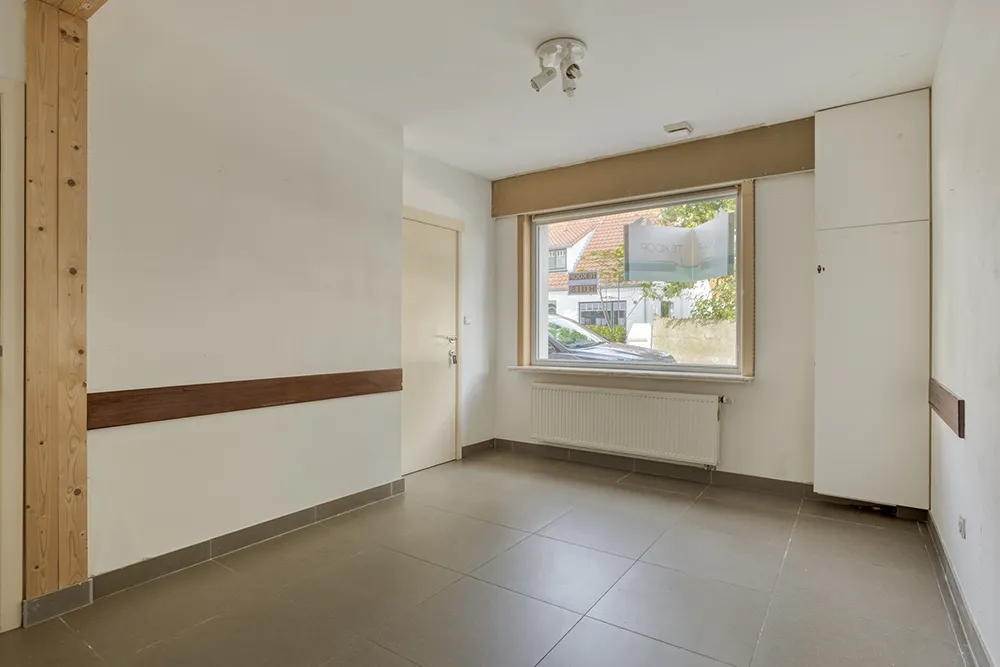
The front of the property has been fitted out with consulting rooms for doctors and a separate waiting room. This offers a particularly interesting starting point for anyone wishing to combine their own practice, office or professional services with living at the same location.
An additional advantage is the possibility of being given priority to take over the current practice rooms within a period of two years. The current doctors are planning to move to a newly built property. For a buyer who is themselves a liberal professional or self-employed, this could represent a particularly interesting opportunity to further expand the existing professional infrastructure. The specific conditions, timing and any takeover price must be confirmed and agreed separately.
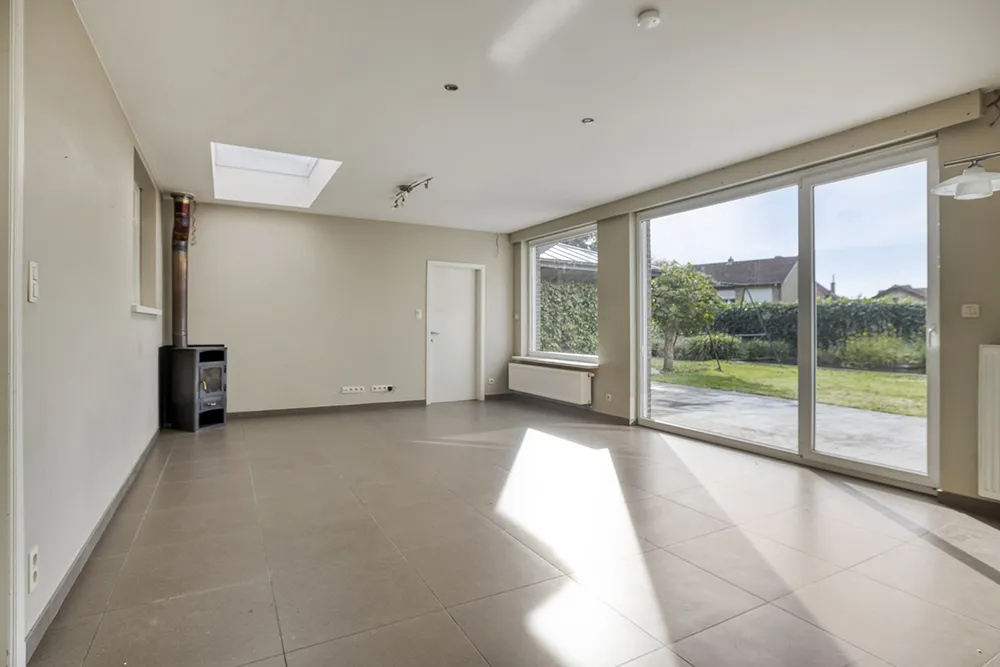
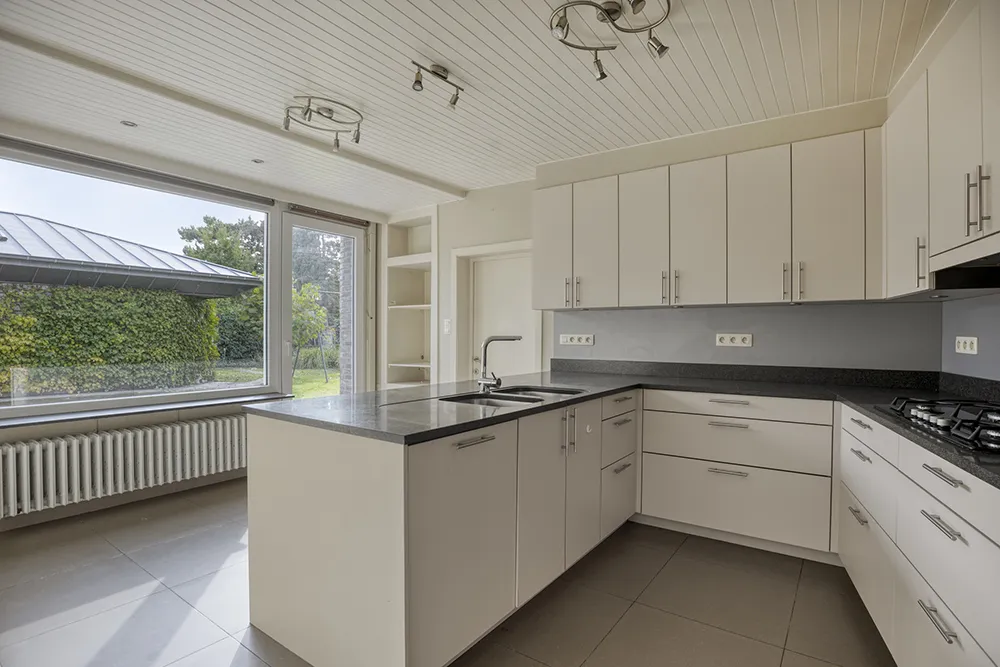
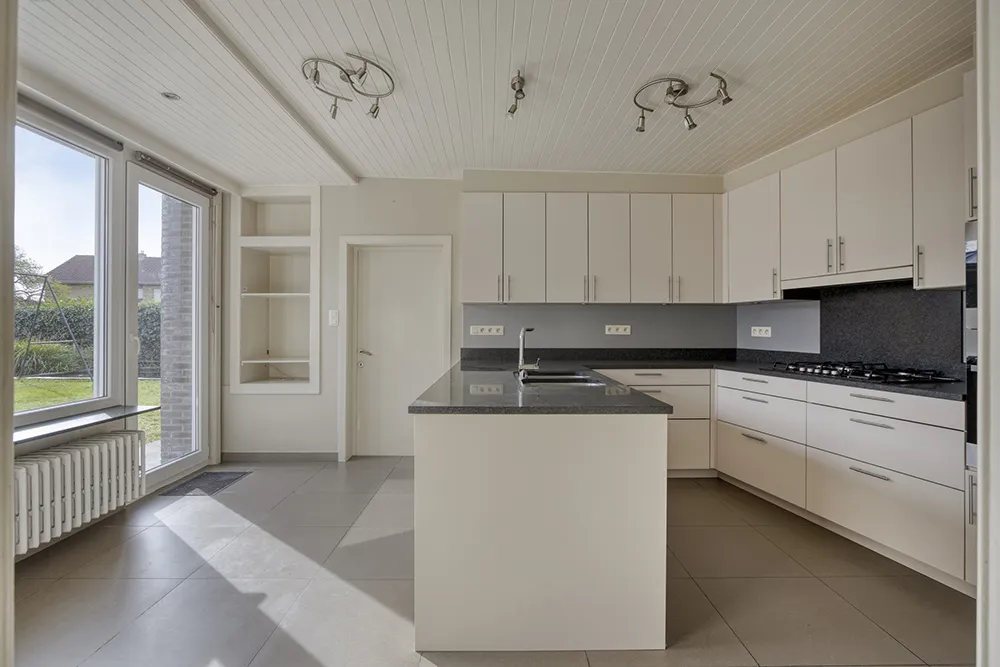
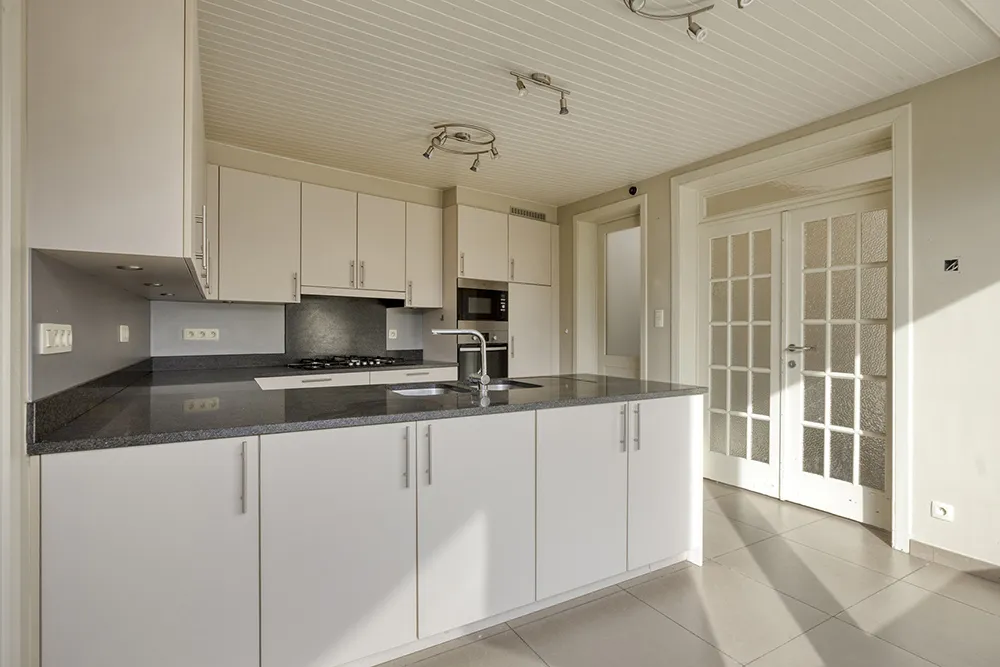
Behind the professional section is the residential living area, which was renovated on the ground floor. The living room of approximately 45 m2, together with the fully fitted kitchen of approximately 20 m2, provides a pleasant foundation for everyday life.
The high-quality U-shaped kitchen offers plenty of workspace and a practical layout for those who enjoy cooking and entertaining guests.
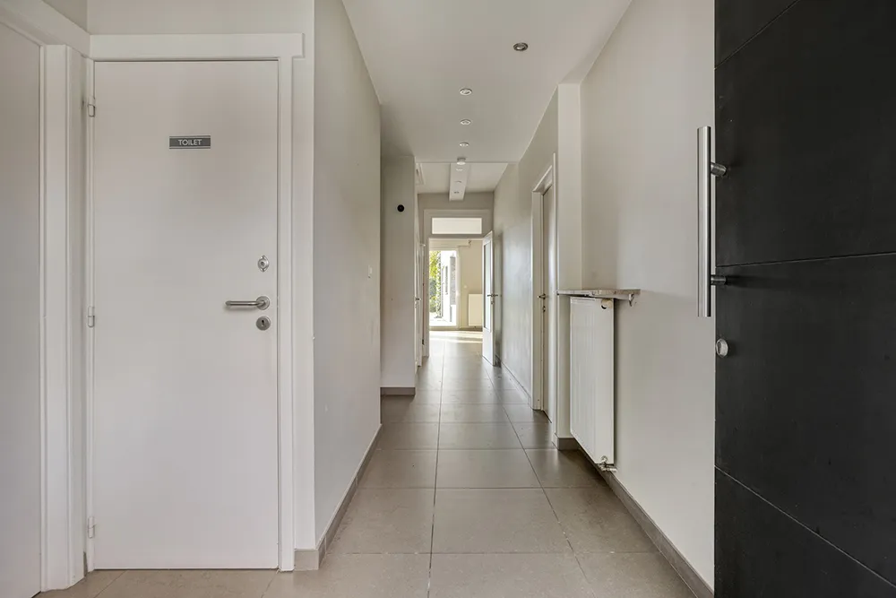
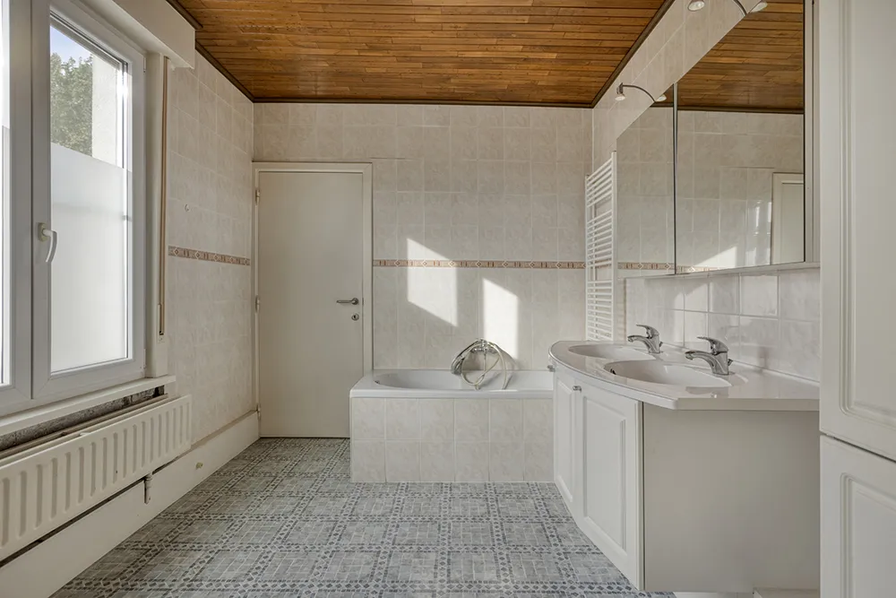
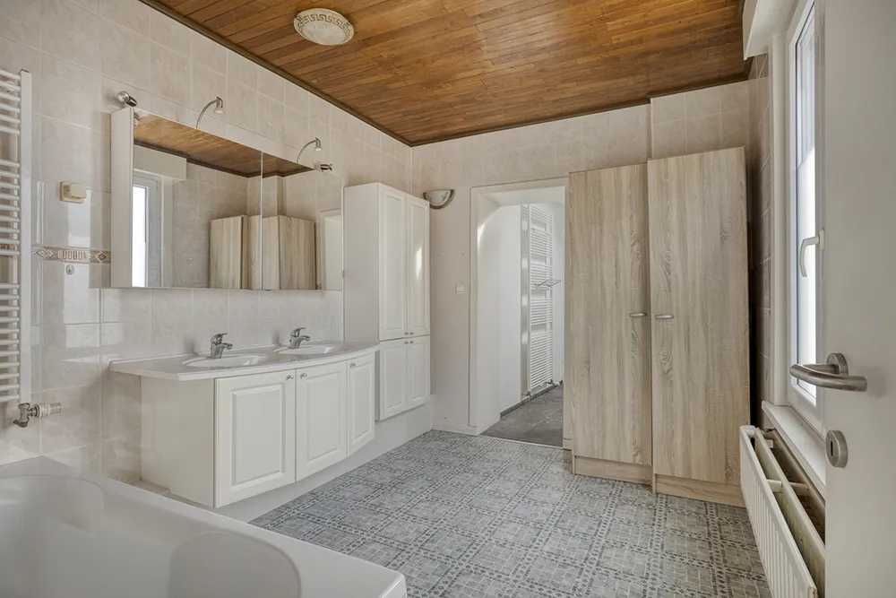
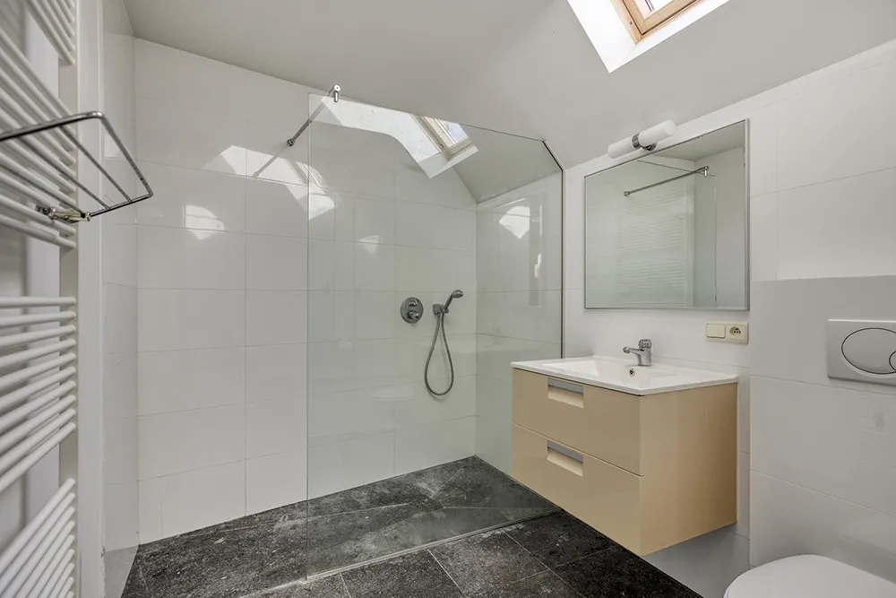
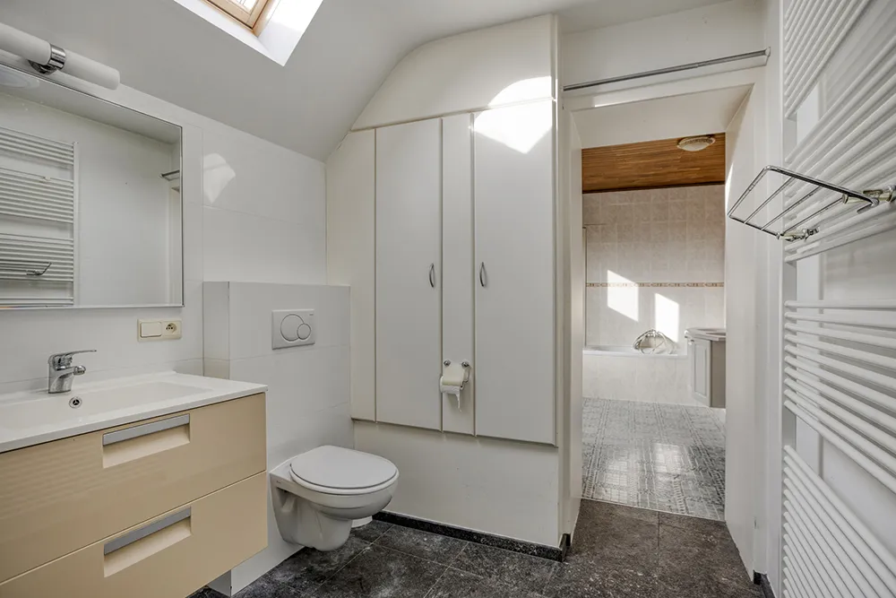
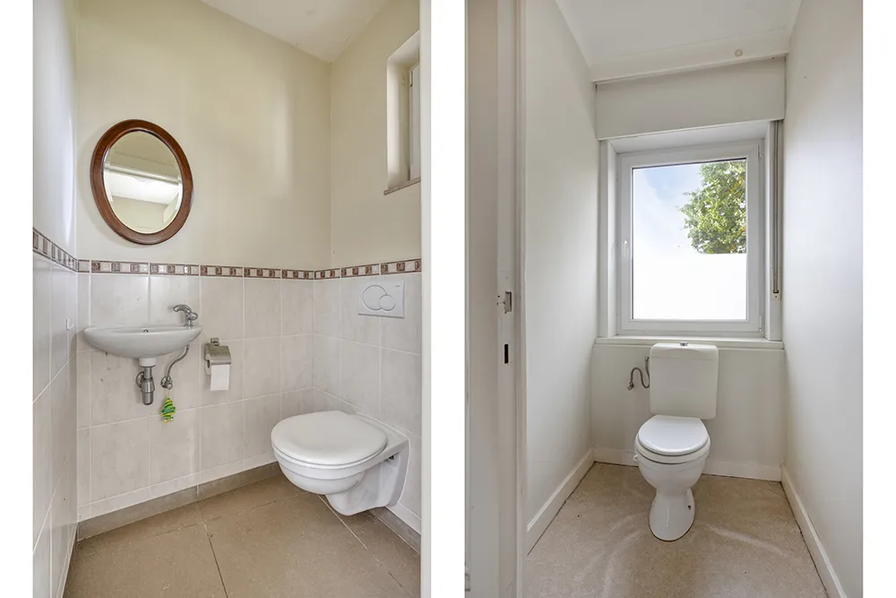
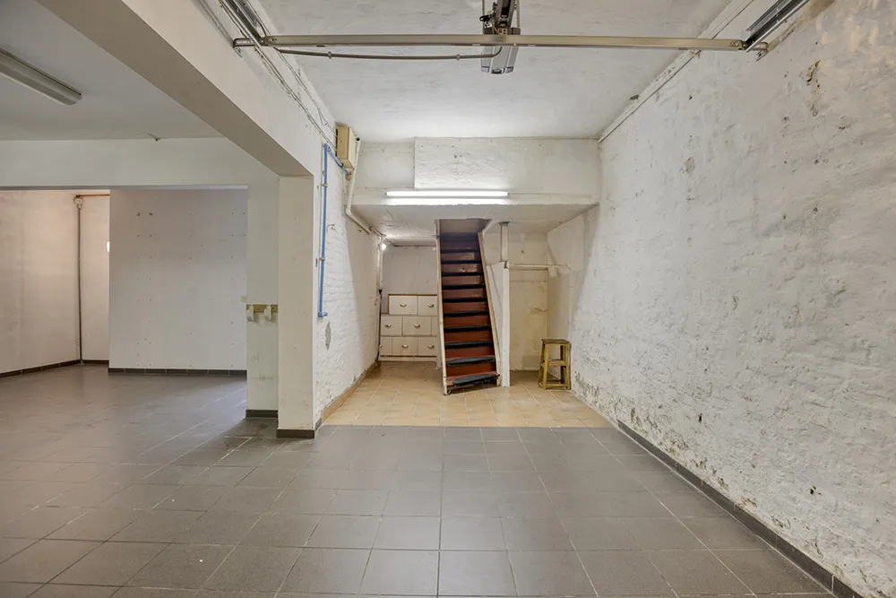
The property also has two bathrooms, four toilets, a separate laundry room, various storage spaces and a cellar. The two bathrooms measure approximately 9 m2 and 6 m2; the larger one is equipped with a bathtub and three washbasins, while the second has a walk-in shower.
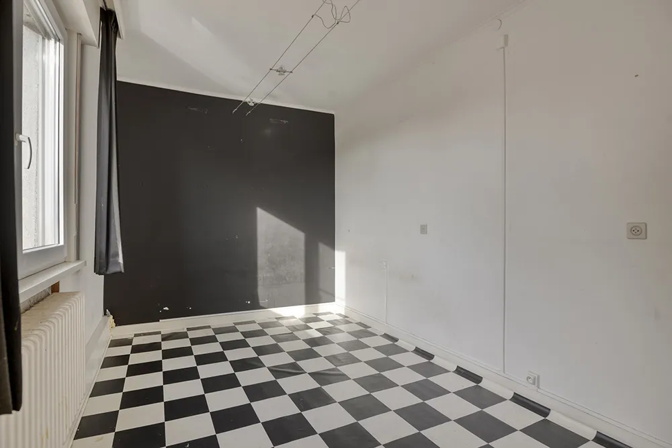
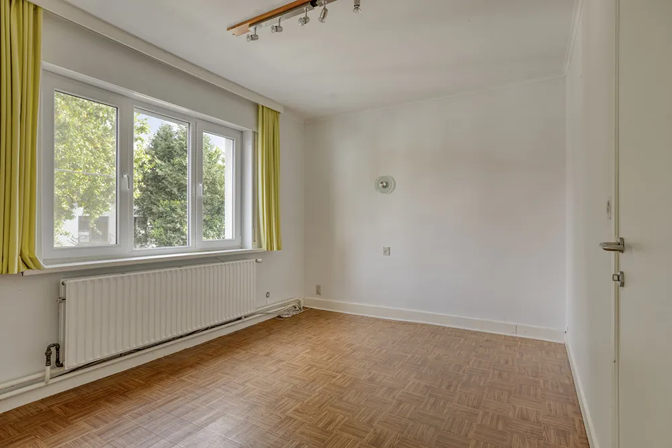
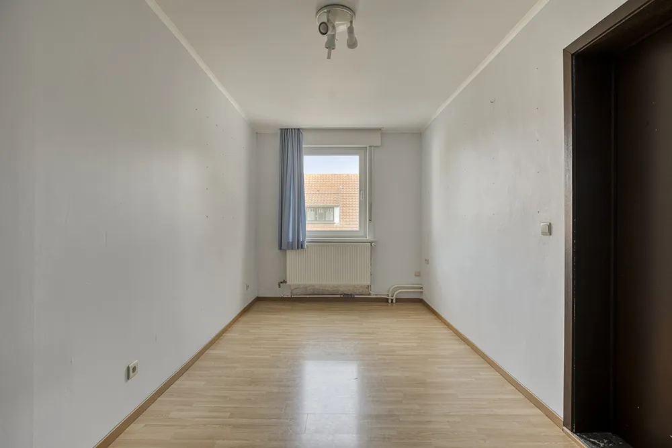
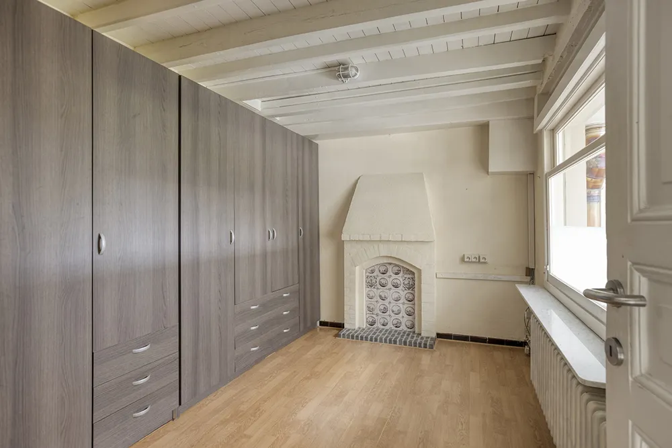
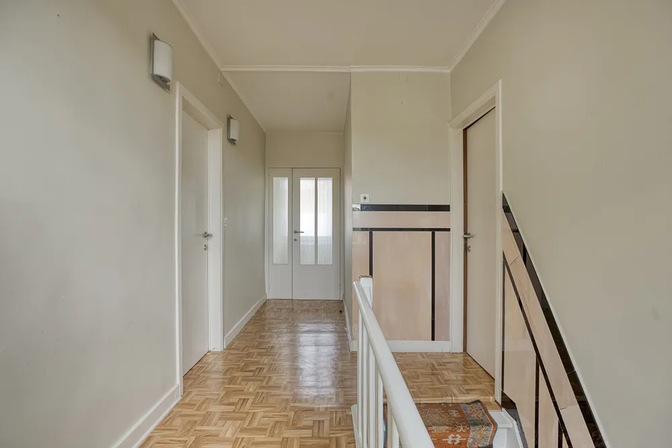
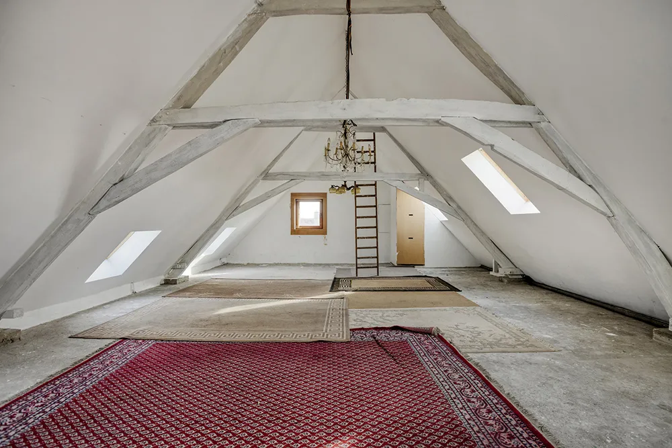
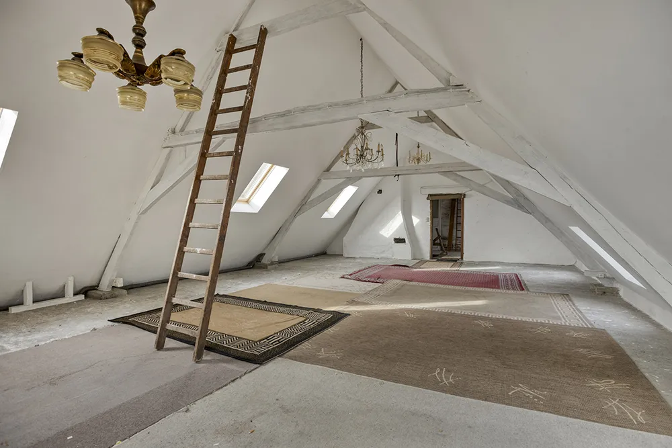
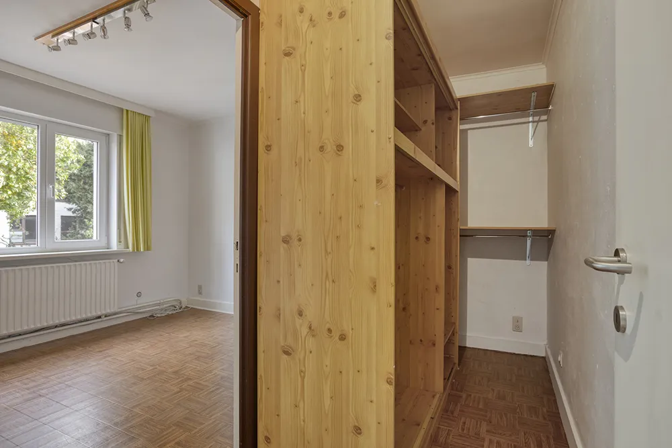
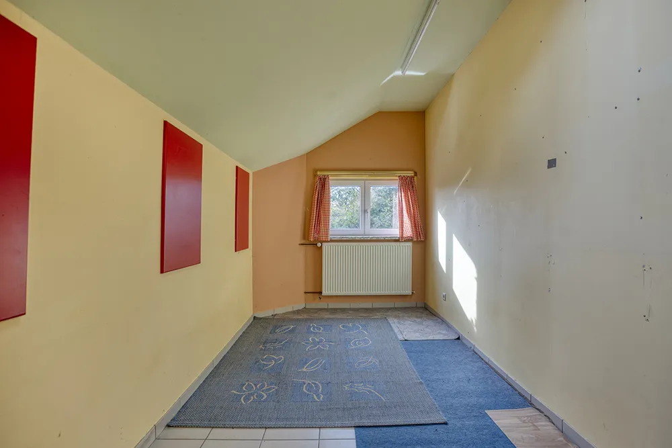
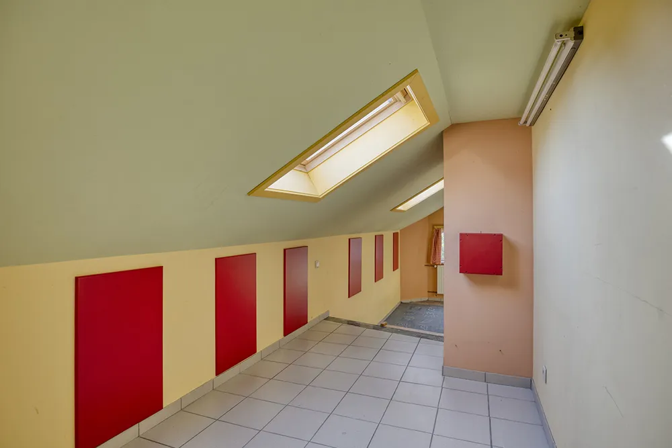
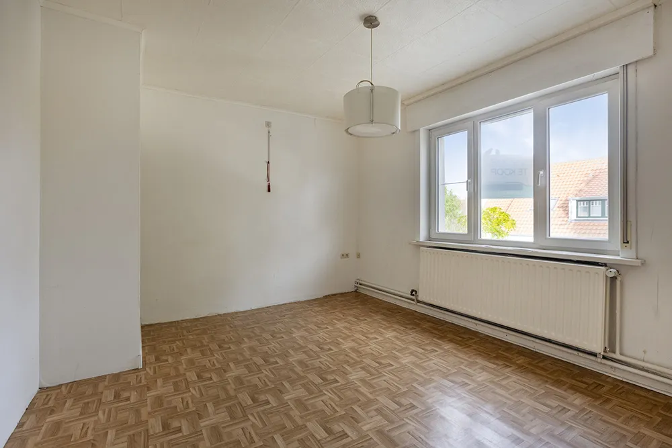
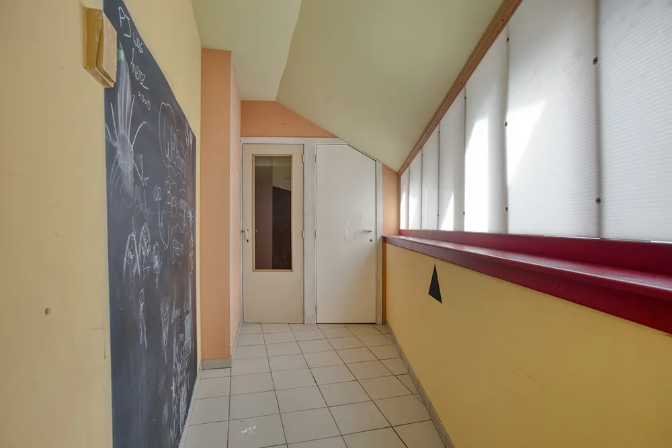
The upper floors contain four bedrooms measuring approximately 12 to 16 m2, complemented by a dressing room. The extensive attic spaces offer additional possibilities for a hobby room, home office, studio or further living space, depending on the technical feasibility of the construction work and the applicable regulations.
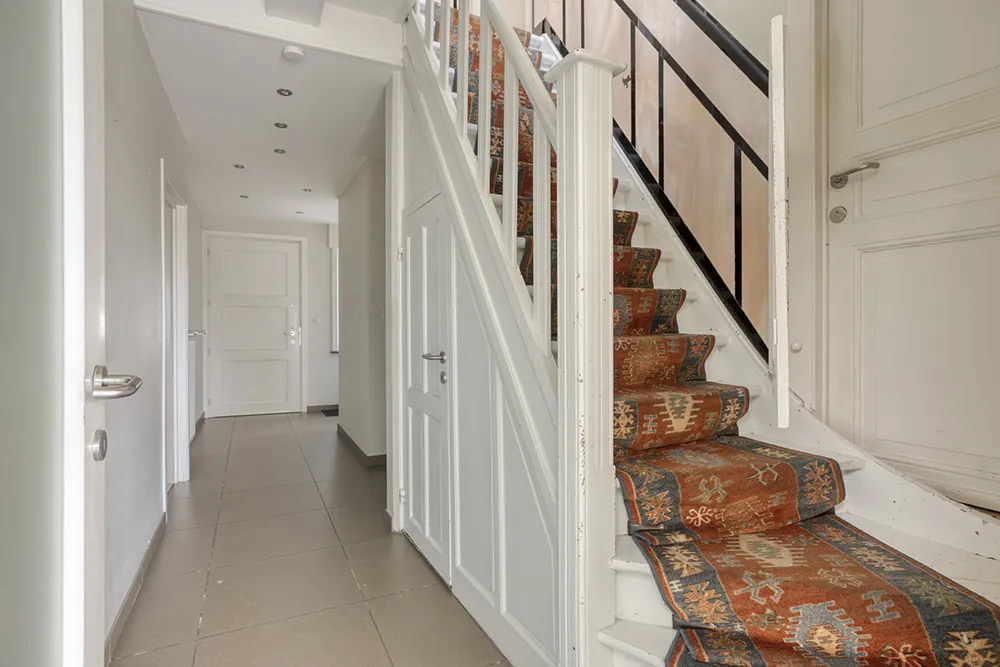
The upper floors do, however, require extensive renovation. For those who enjoy finishing a home to their own taste, this offers the opportunity to adapt the available space to their own needs over time.
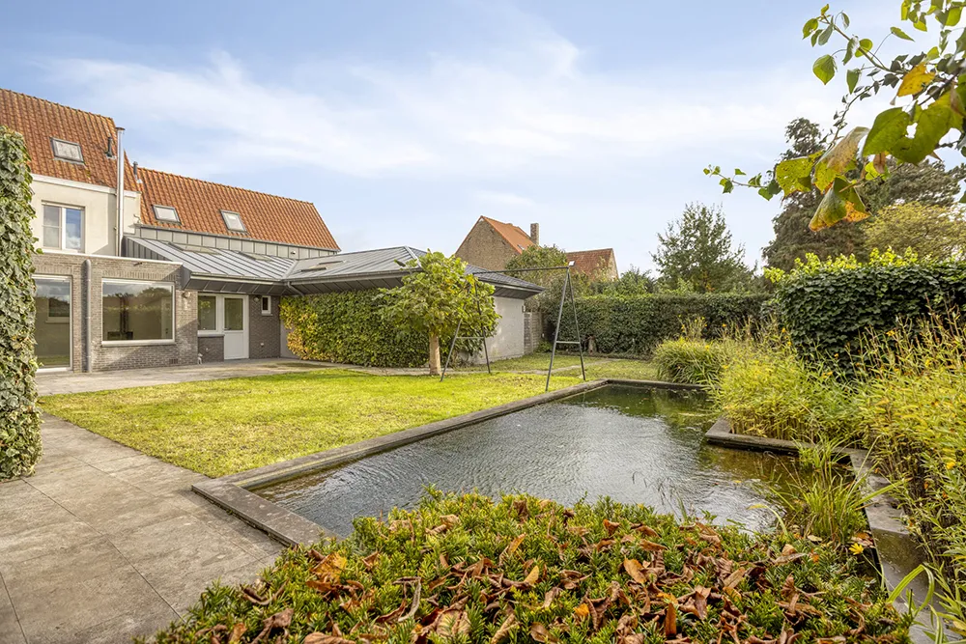
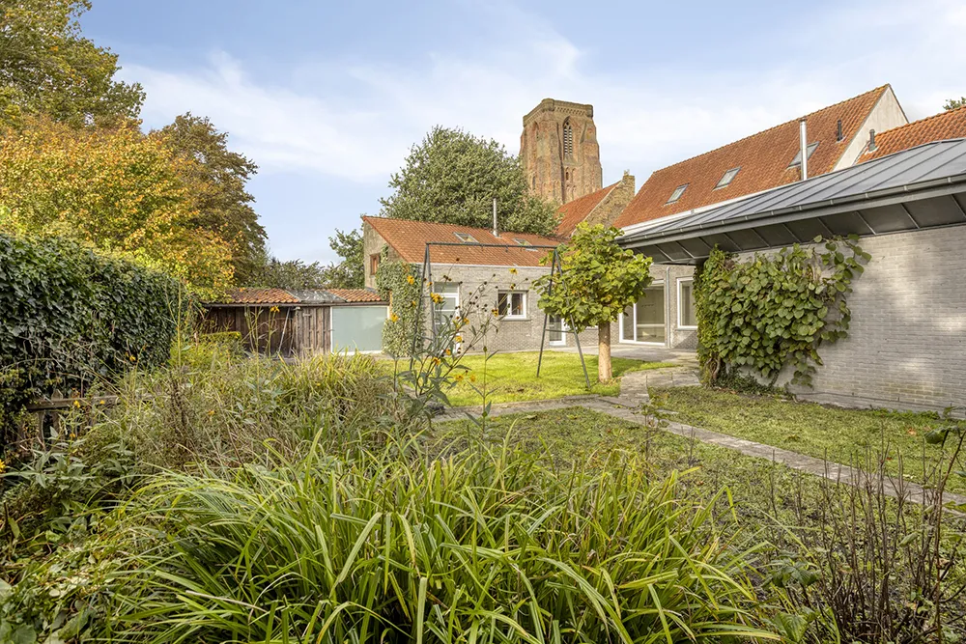
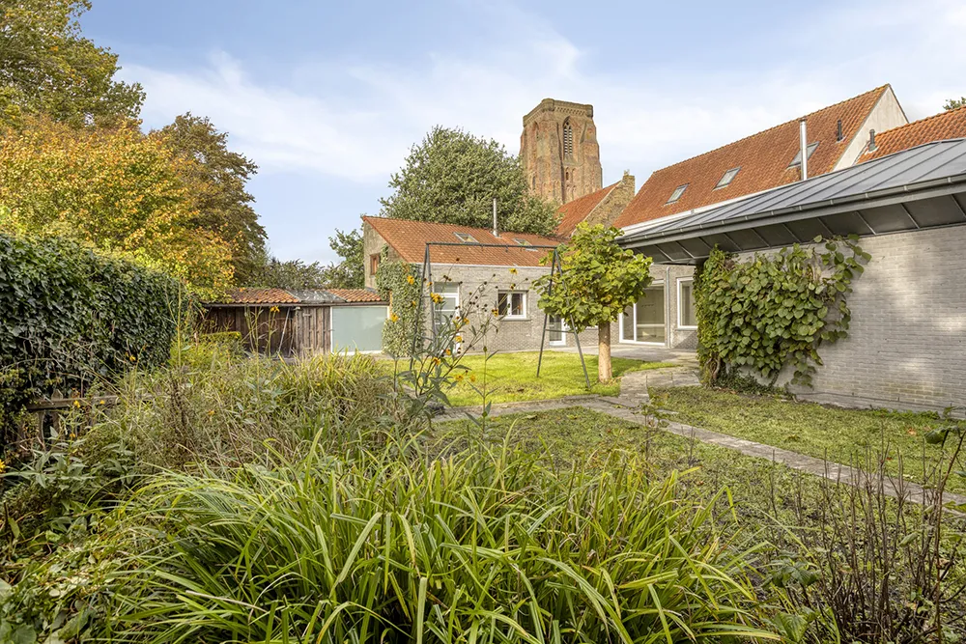
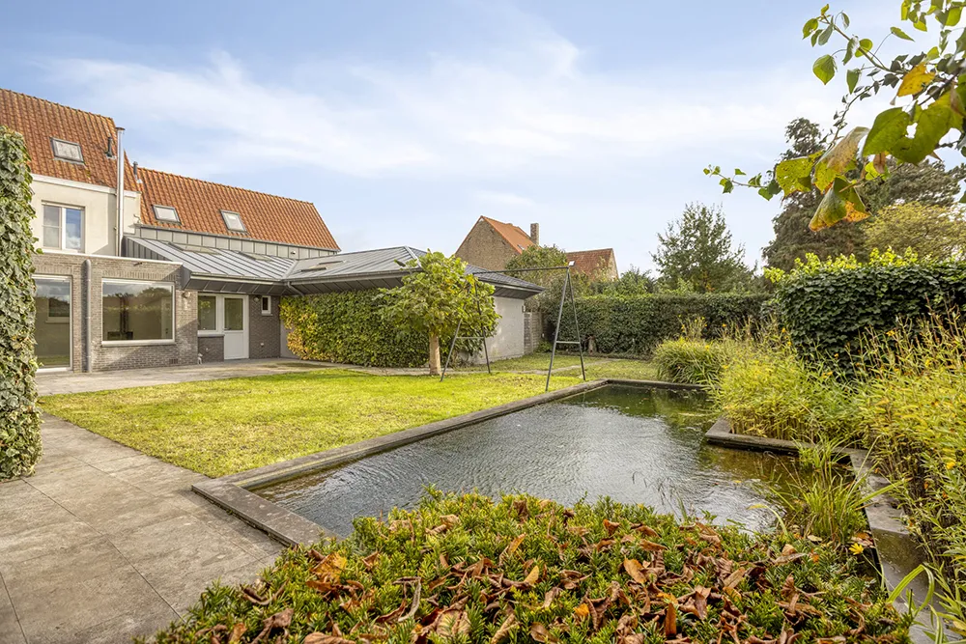
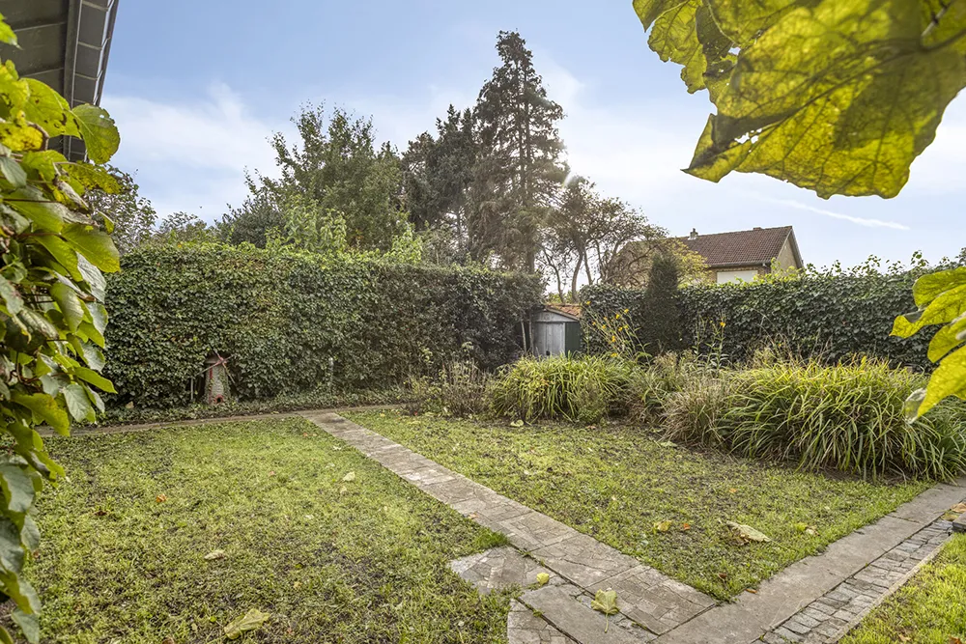
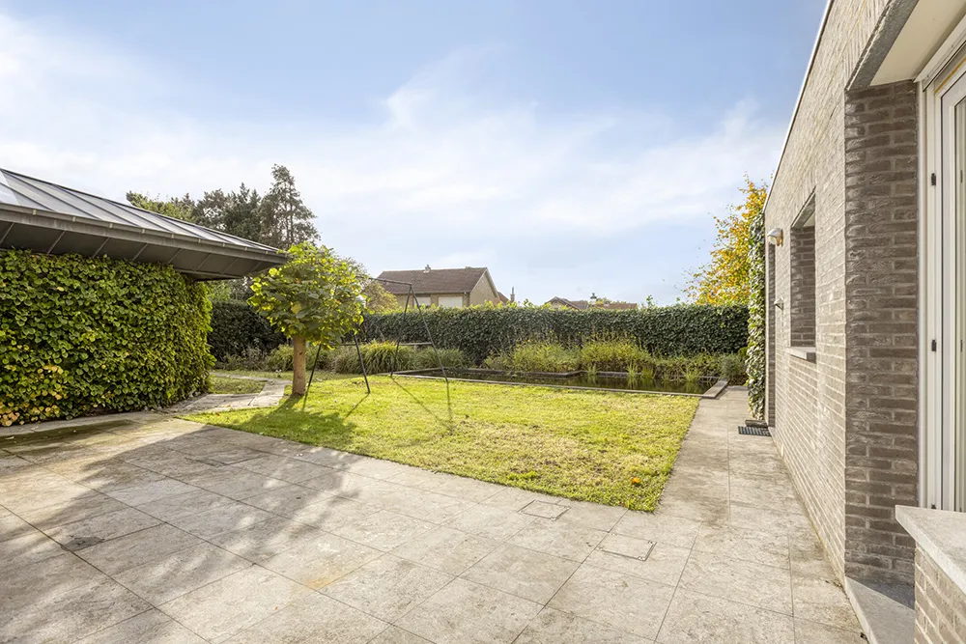
The garden is one of the absolute highlights of this property. With approximately 400 m2 of outdoor space, a south-west-facing orientation and a terrace of around 50 m2, you can enjoy a particularly pleasant outdoor environment here.
Thanks to its south-west-facing orientation, the garden can enjoy sunshine until late in the day when weather conditions are favourable.
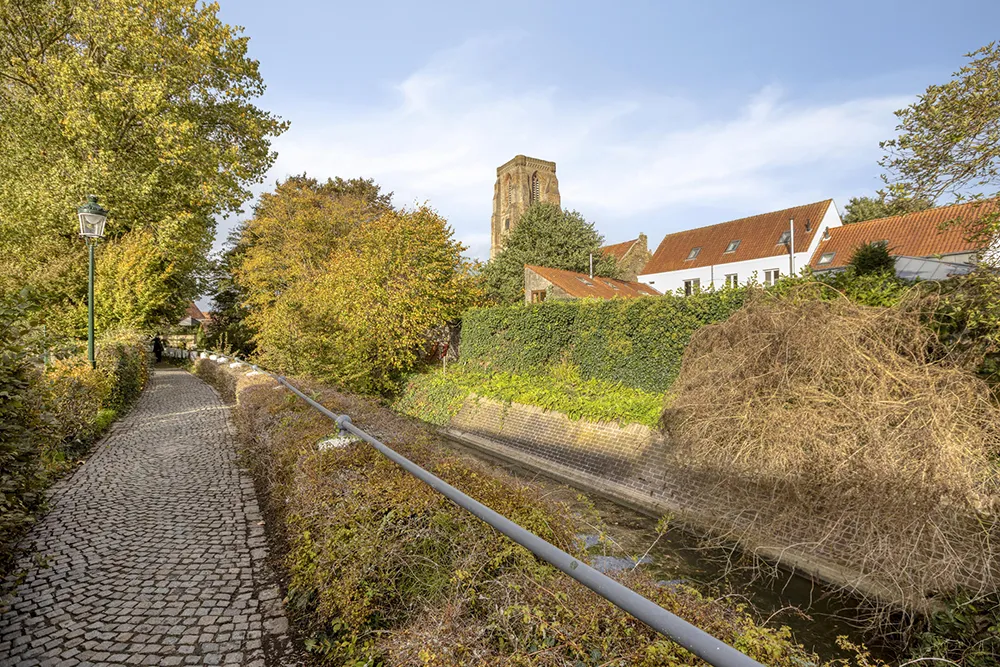
The natural swimming pond, which still contains several koi and other fish, gives the garden its own character. According to the owner, the system is designed for autonomous maintenance. The garden also adjoins a small water ditch in the surrounding area and offers beautiful green views.
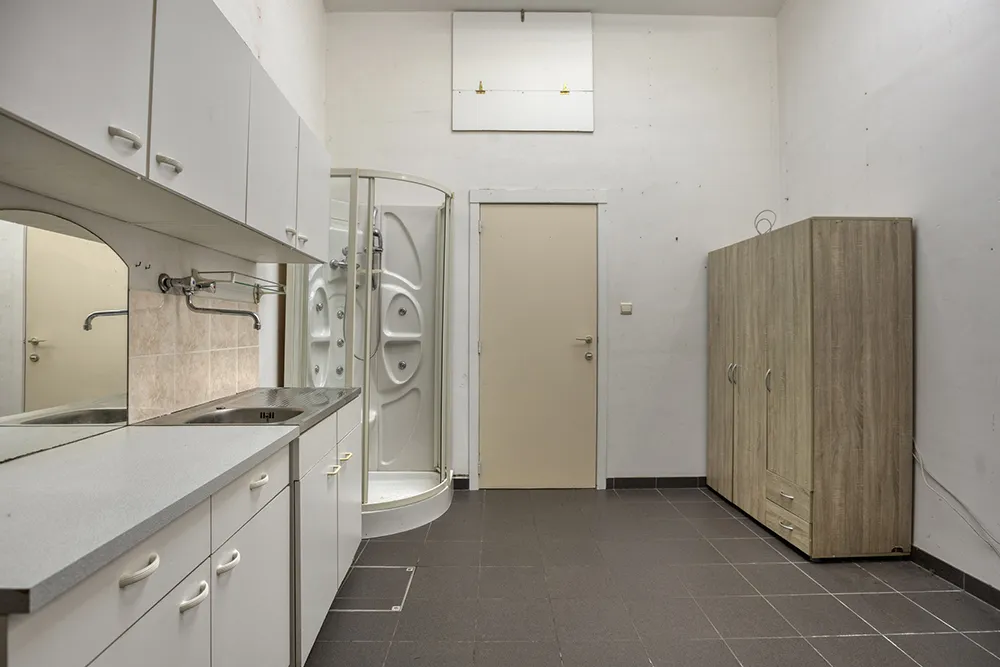
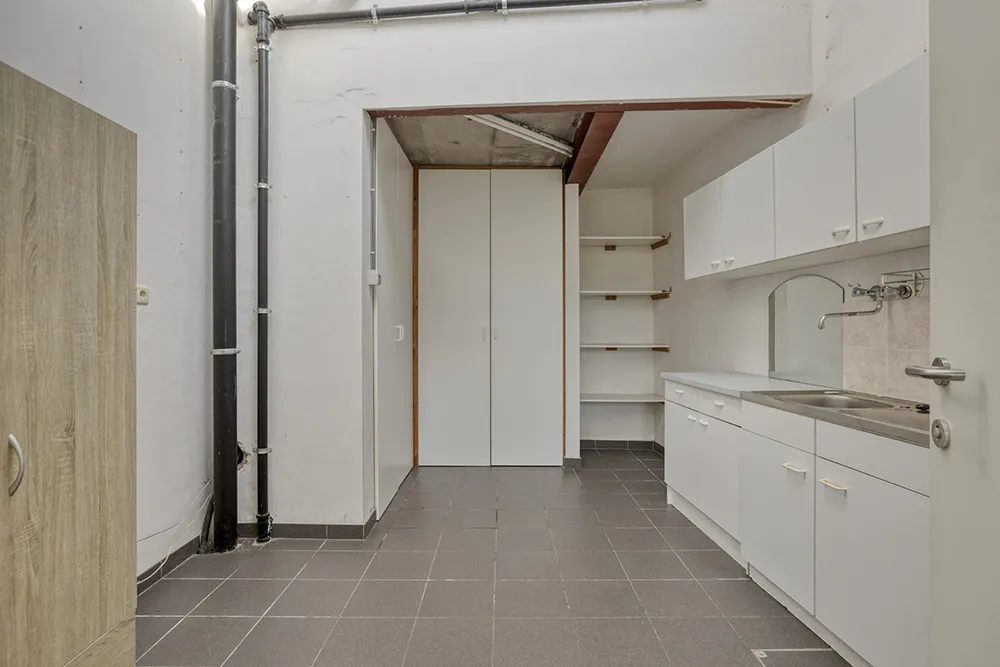
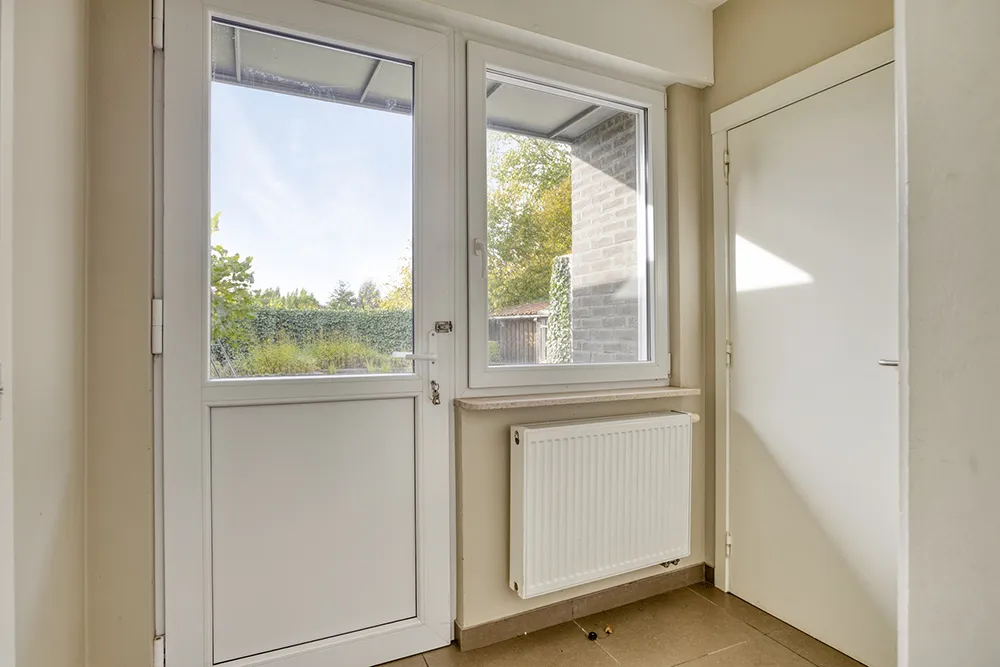
The property dates from 1932 and underwent renovation in 2009–2010. According to the available information, the exterior was also thoroughly renovated several years ago, including a renewed roof underlay, roof insulation and new brickwork on the rear extension. The property has double glazing, roller shutters and central heating powered by natural gas with a condensing boiler. According to the owner, the heating and water pipes have been replaced. The EPC is 228 kWh/m2 per year, label C. Further energy optimisation is possible through, for example, solar panels and a suitable heat pump system. The electrical installation is currently not compliant with regulations. The finishing of the upper floors and the rear storage room next to the kitchen also require further attention.
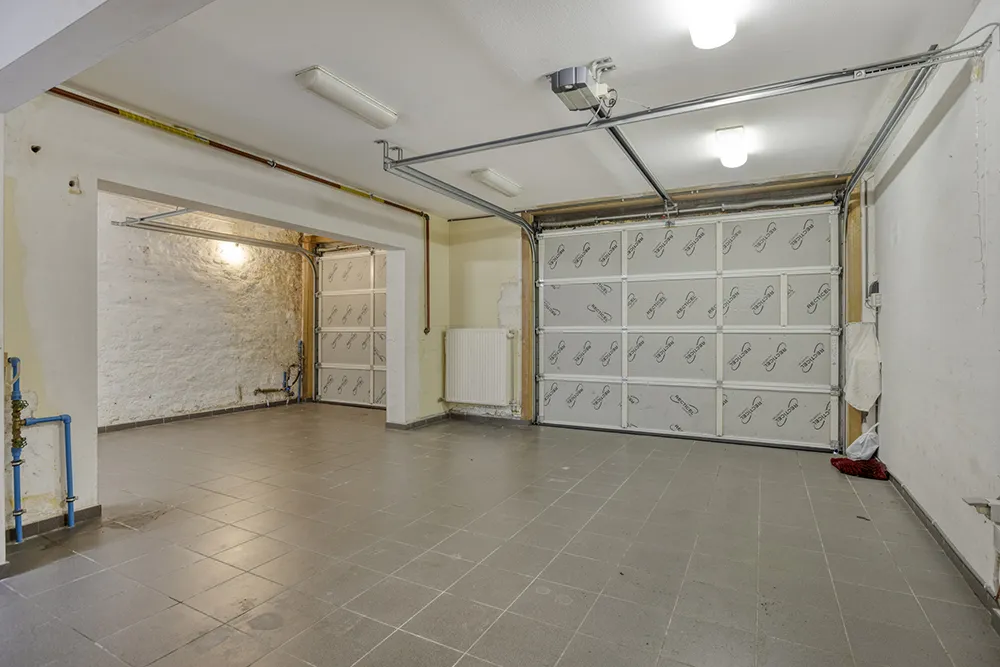
The property has two garages with electric, insulated sectional doors.
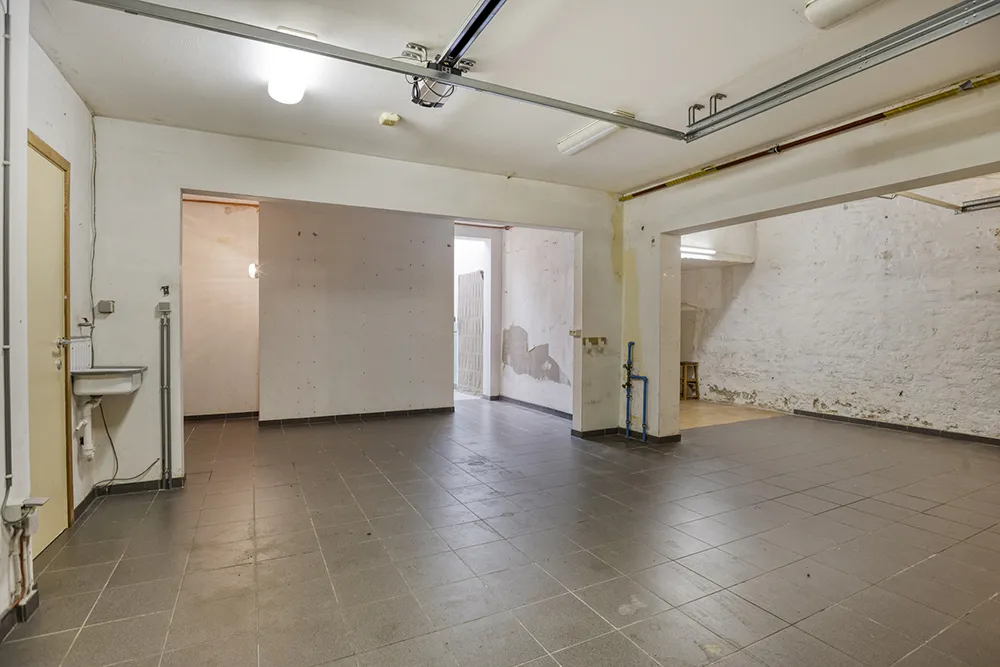
A 20,000-litre rainwater tank with pump, a cellar, a laundry room, several storage spaces and a septic tank are also present.
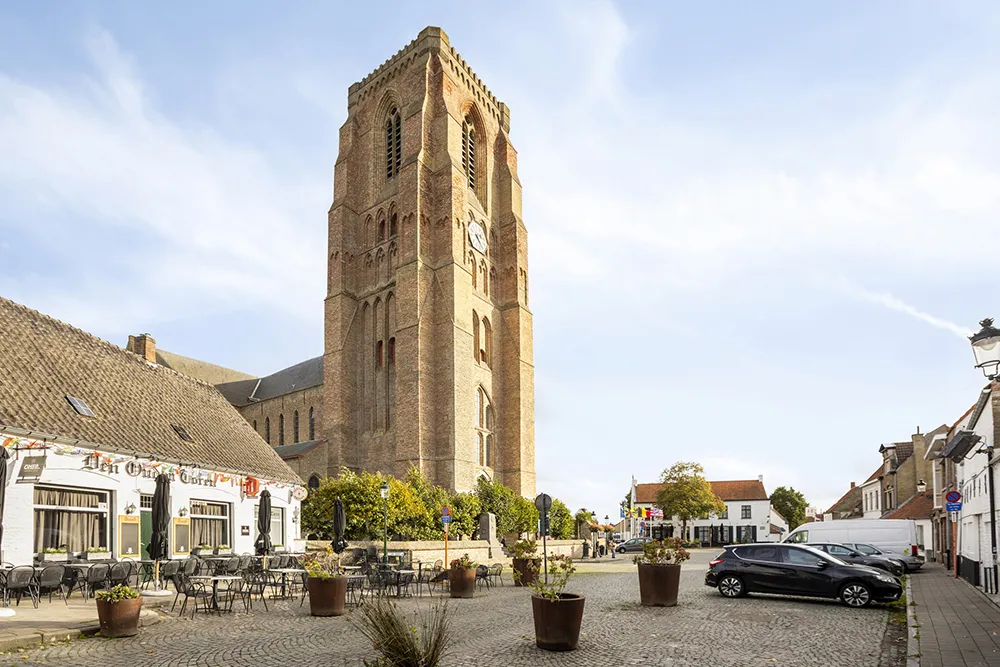
Lissewege is known for its white polder houses, picturesque little canal and authentic village character. Its location between Bruges and the coast combines a peaceful residential environment with culture, nature and recreational opportunities.
Are you looking for more than a conventional home? Then discover the possibilities of this versatile property in Lissewege.

Galery
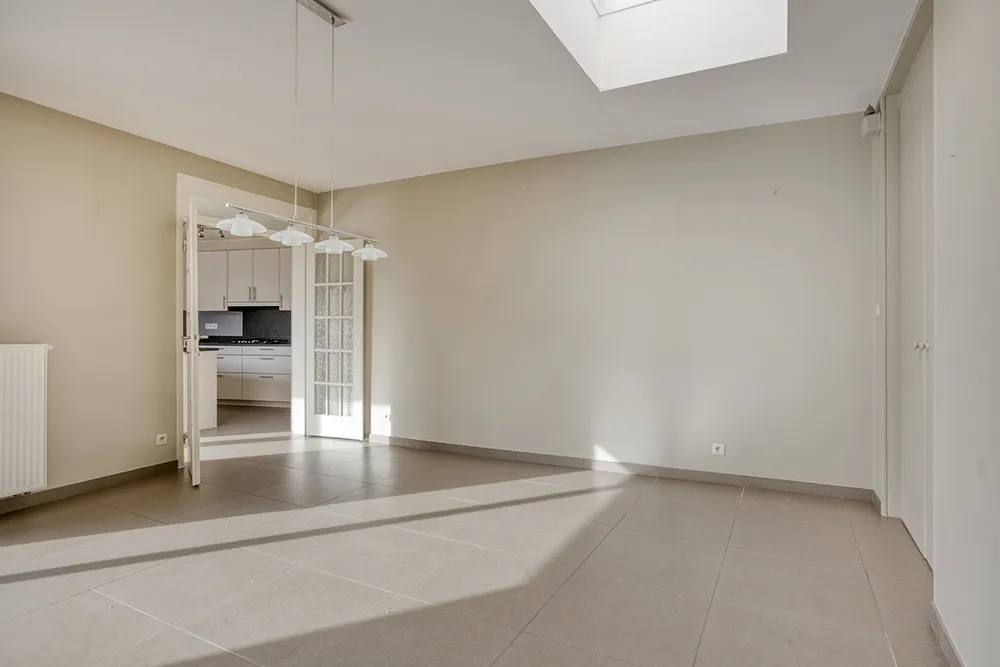
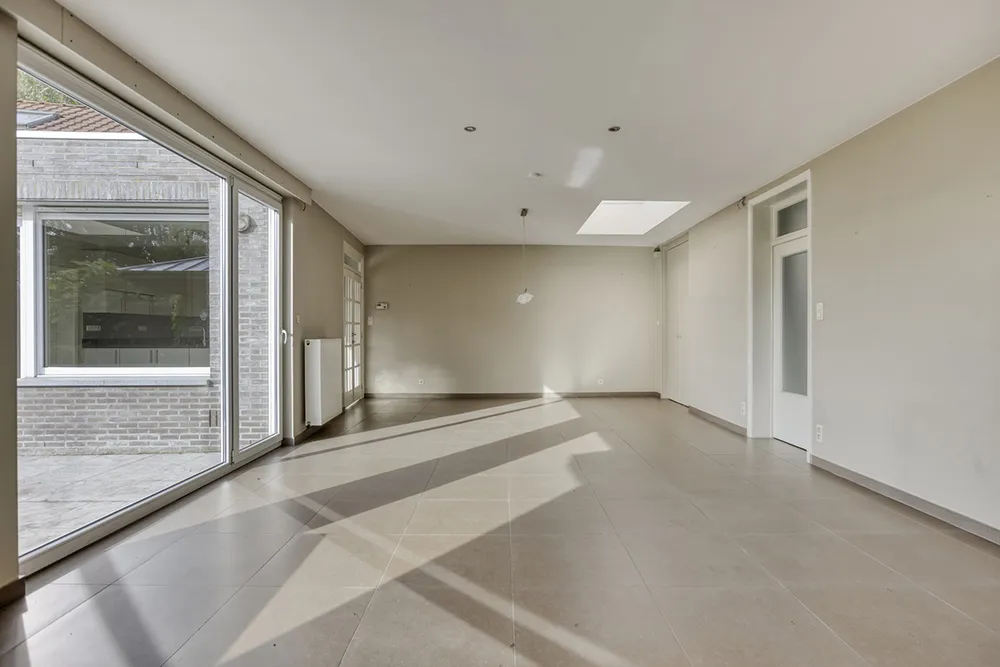
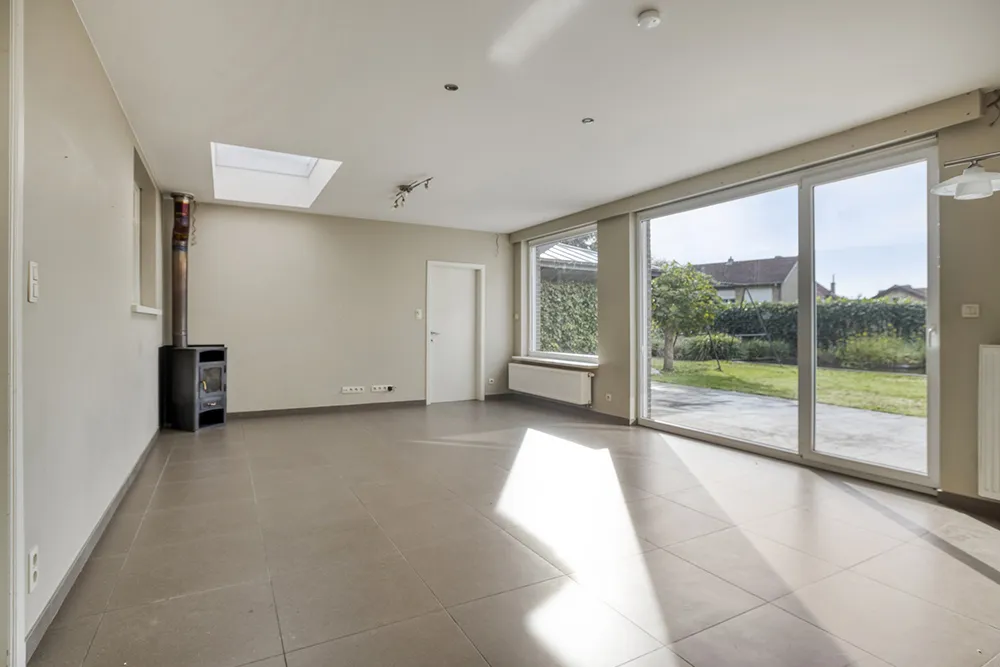
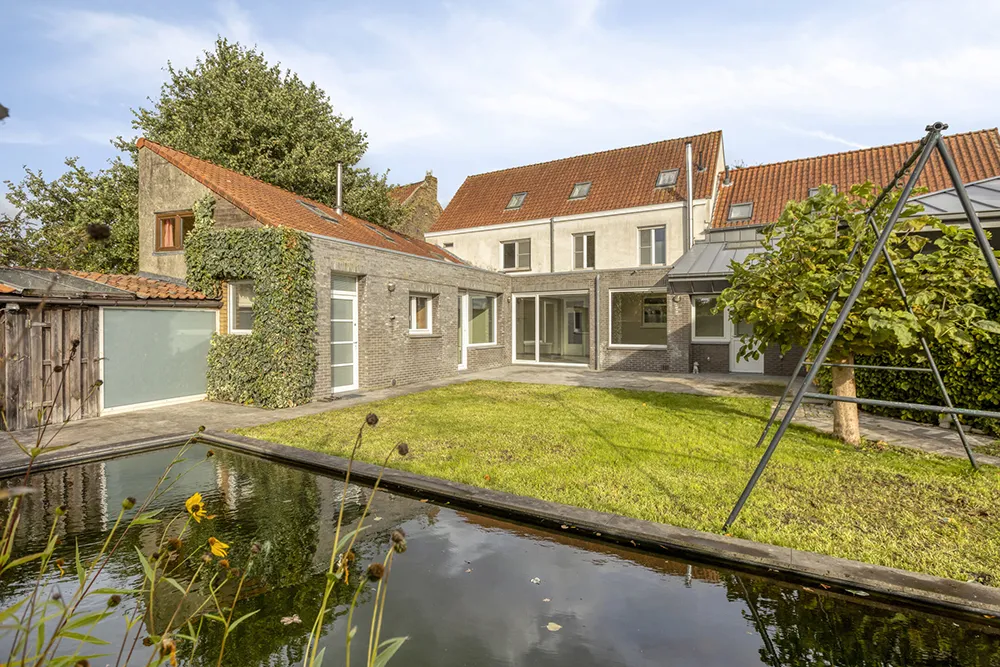
In detail
Rooms
- living room45m2
- toilet4
- kitchen20m2
- Bathroom9m2 + 6m2
- Bedroom 116m2
- Bedroom 212m2
- Bedroom 313m2
- Bedroom 414m2
- Study9m2 + 13m2
- Attic100m2 + 20m2
- Cellar9m2
- Washroom14m2
- Terrace50m2
- garden400m2
- Garage50m2
Comfort
- Number of bedrooms4
- KitchenInstalled kitchen
- BathroomBath, walk-in-shower and sink
- GlazingDouble glazing / PVC-wood
- HeatingGas
- ShuttersYes
- IntercomYes
- Dressing room6m2
- Natural gas lineYes
- Water main connectionYes
Building
- Habitable surface461
- Date of construction1932
- Type of buildingClosed construction
- Ground surface607m2
- Width of façade14m
Financial
- Asking price649000
- Cadastral income1222 euro
Certificates and dossiers
- Electricity certificateNon-compliant
- EPC229 (C)
- EPC certificate number20210514-0002414201-RES-3
- Renovation obligationNo
- Asbestos inventory certificateAsbestos-safe
Mandatory informations
- Urban design development permitYes
- Urbanistic destinationResidential areas with cultural, historical, and/or aesthetic value
- G-scoreB
- P-scoreB
- Protected propertyYes
The environment